Located in the desirable Ridge complex in Juniper Heights with no age restriction! This rancher-style half duplex offers over 2,700 sq.ft. of thoughtfully designed living space in a quiet, natural setting just steps from scenic walking and biking trails. The main floor features updated luxury vinyl plank flooring, a spacious living and dining area, and kitchen with nook and access to a private sundeck. The primary bedroom includes generous closet space and a large 5-piece ensuite with double sinks, separate tub, and shower. A second bedroom—ideal for guests or a home office—a 2-piece powder room, and a well-equipped laundry/mudroom with sink and storage complete the main level. The lower floor offers two additional spacious bedrooms, 3-piece bathroom, a large rec room with gas fireplace and backyard access, plus a flexible utility/storage area. Recent updates include flooring, paint, light fixtures, new screen door and HWT 2021. The Ridge is a self managed 12-unit bareland strata with low $255/monthly strata fees and pet-friendly rules (2 dogs, 2 cats or 1 dog and 1 cat). A well-maintained home in a sought-after community.
For sale
C$649,900
1350 Finlay Ave #11, Kamloops, BC V2E 2N3
4beds
2,701sqft
Townhouse
Built in 1993
4,791 Square Feet Lot
$-- Zestimate®
C$241/sqft
C$255/mo HOA
What's special
Quiet natural settingKitchen with nook
- 33 days |
- 9 |
- 0 |
Zillow last checked:
Listing updated:
Listed by:
Loni Hamer-Jackson,
REMAX Kamloops,
Jaclyn Frilund,
REMAX Kamloops
Source: Association of Interior REALTORS,MLS®#: 10392307Originating MLS®#: Association of Interior REALTORS
Facts & features
Interior
Bedrooms & bathrooms
- Bedrooms: 4
- Bathrooms: 3
- Full bathrooms: 2
- 1/2 bathrooms: 1
Primary bedroom
- Level: Main
- Dimensions: 14.42x11.92
Bedroom
- Description: Bedroom
- Level: Main
- Dimensions: 14.42x11.92
Bedroom
- Level: Basement
- Dimensions: 14.33x12.75
Bedroom
- Level: Basement
- Dimensions: 10.67x12.92
Breakfast room nook
- Level: Main
- Dimensions: 10.00x10.00
Dining room
- Level: Main
- Dimensions: 10.00x12.67
Foyer
- Level: Main
- Dimensions: 4.00x6.00
Other
- Features: Three Piece Bathroom
- Level: Basement
- Dimensions: 0 x 0
Other
- Features: Five Piece Bathroom
- Level: Main
- Dimensions: 0 x 0
Half bath
- Features: Two Piece Bathroom
- Level: Main
- Dimensions: 0 x 0
Kitchen
- Level: Main
- Dimensions: 10.00x10.00
Laundry
- Level: Main
- Dimensions: 5.83x11.83
Living room
- Level: Main
- Dimensions: 17.58x13.25
Recreation
- Level: Basement
- Dimensions: 22.67x17.92
Storage room
- Level: Basement
- Dimensions: 20.00x9.67
Heating
- Forced Air, Natural Gas
Cooling
- Central Air
Appliances
- Laundry: In Unit
Features
- Basement: Full,Finished
- Number of fireplaces: 1
- Fireplace features: Gas
- Common walls with other units/homes: 2+ Common Walls
Interior area
- Total interior livable area: 2,701 sqft
- Finished area above ground: 1,426
- Finished area below ground: 1,275
Property
Parking
- Total spaces: 2
- Parking features: Attached, Garage, Garage Door Opener, On Site
- Attached garage spaces: 2
- Details: Strata Parking Type:LCP - Limited Common Property
Features
- Levels: Two
- Stories: 2
- Patio & porch: Covered, Deck
- Pool features: None
- Waterfront features: None
Lot
- Size: 4,791 Square Feet
- Features: Dead End, Landscaped, Level, Near Park, Secluded
Details
- Has additional parcels: Yes
- Parcel number: 017767822
- Zoning: STRATA
- Special conditions: Standard
Construction
Type & style
- Home type: Townhouse
- Architectural style: Ranch
- Property subtype: Townhouse
Materials
- Stucco, Wood Frame
- Foundation: Concrete Perimeter
- Roof: Asphalt,Shingle
Condition
- New construction: No
- Year built: 1993
Utilities & green energy
- Sewer: Public Sewer
- Water: Public
Community & HOA
Community
- Features: Park
HOA
- Has HOA: Yes
- Services included: Association Management, Maintenance Grounds, Sewer, Snow Removal, Trash, Water
- HOA fee: C$255 monthly
Location
- Region: Kamloops
Financial & listing details
- Price per square foot: C$241/sqft
- Annual tax amount: C$4,722
- Date on market: 6/22/2026
- Cumulative days on market: 126 days
- Ownership: Freehold,Bare Land Strata
Loni Hamer-Jackson
Loni Hamer-Jackson
By pressing Contact Agent, you agree that the real estate professional identified above may call/text you about your search, which may involve use of automated means and pre-recorded/artificial voices. You don't need to consent as a condition of buying any property, goods, or services. Message/data rates may apply. You also agree to our Terms of Use. Zillow does not endorse any real estate professionals. We may share information about your recent and future site activity with your agent to help them understand what you're looking for in a home.
Price history
Price history is unavailable.
Public tax history
Tax history is unavailable.
Climate risks
Neighborhood: Juniper Ridge
Nearby schools
GreatSchools rating
No schools nearby
We couldn't find any schools near this home.
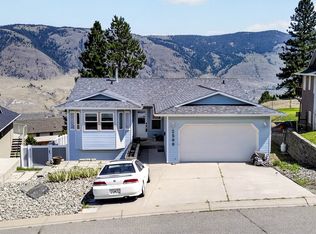
- C$675,0004 bd3 ba2.3k sqft2580 Nechako Dr, Kamloops, BC V2E2C9For Sale

- C$1,249,9003 bd4 ba3k sqft2570 Skeena Dr, Kamloops, BC V2E1V5For Sale
- C$699,9003 bd2 ba1.8k sqft1725 Coldwater Dr, Kamloops, BC V2E2R3For Sale

- C$464,0005 bd2 ba2.4k sqft2627 Nechako Dr, Kamloops, BC V2E2K1Off Market
- C$419,0003 bd2 ba1.1k sqft2050 Qu Appelle Blvd #19, Kamloops, BC V2E2R4For Sale
- C$1,298,0004 bd3 ba3.2k sqft1648 Skeena Pl, Kamloops, BC V2E2P3For Sale
- C$399,9000.42 Acres2120 Lupin Ct, Kamloops, BC V2E0E2Lot/Land
- C$1,499,9007 bd7 ba5.1k sqft2185 Coldwater Dr, Kamloops, BC V2E2R5For Sale
Similar homes
- C$675,0004 bd3 ba2.3k sqft2580 Nechako Dr, Kamloops, BC V2E 2C9For SaleMLS ID #10392844, Helen Ralph. Association of Interior REALTORS
- C$699,9003 bd2 ba1.8k sqft2781 Skeena Dr, Kamloops, BC V2E 2M9For Sale
 MLS ID #10392738, Jaclyn Frilund. Association of Interior REALTORS
 - C$639,9003 bd4 ba1.7k sqft255 Pemberton Ter #24, Kamloops, BC V2C 6R2For Sale
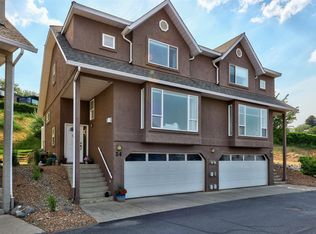 MLS ID #10394937, Rie Takahashi. Association of Interior REALTORS
 - C$619,9005 bd3 ba2.3k sqft1233 Foxwood Ln, Kamloops, BC V2C 5E4For Sale
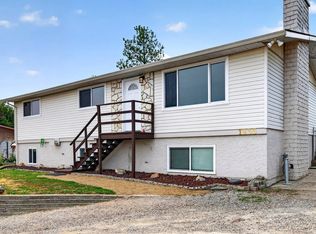 MLS ID #10394156, Loni Hamer-Jackson. Association of Interior REALTORS
 - C$799,9004 bd3 ba2.1k sqft809 Uplands Ct, Kamloops, BC V2C 6M8For SaleMLS ID #10390565, Jessica Gunnlaugson. Association of Interior REALTORS
- C$645,9004 bd1 ba1.9k sqft743 Douglas St, Kamloops, BC V2C 3C7For SaleMLS ID #10387772, Andrew Karpiak. Association of Interior REALTORS
- C$699,9003 bd3 ba2k sqft265 McKay Pl, Kamloops, BC V2C 4R7For SaleMLS ID #10384182, Brian Ledoux. Association of Interior REALTORS
- C$599,9003 bd3 ba1.6k sqft576 Nicola St #10, Kamloops, BC V2C 2R1For SaleMLS ID #10393864, Jennifer Munro. Association of Interior REALTORS
- C$525,0004 bd4 ba1.8k sqft1750 McKinley Ct #40, Kamloops, BC V2E 2N5For SaleMLS ID #10394385, Derek Leippi. Association of Interior REALTORS
- C$659,9004 bd1 ba1.9k sqft1185 Highridge Dr, Kamloops, BC V2C 5G5For SaleMLS ID #10385895, Parker Bennett. Association of Interior REALTORS
- C$579,9004 bd4 ba1.7k sqft1180 Laroque St, Kamloops, BC V2B 8M5For SaleMLS ID #10395426, Kevin Carswell. Association of Interior REALTORS
- C$849,5005 bd3 ba2.6k sqft102 Pearse Pl, Kamloops, BC V2C 4V5For SaleMLS ID #10395358, Kip Clere. Association of Interior REALTORS
- C$559,9004 bd4 ba1.6k sqft1750 McKinley Ct #29, Kamloops, BC V2E 2N5For SaleMLS ID #10382393, Jeremy Reid. Association of Interior REALTORS
- C$674,9005 bd2 ba1.8k sqft149 Parlow Rd, Kamloops, BC V2C 4Z9For SaleMLS ID #10391590, Nolan Pastoor. Association of Interior REALTORS
- C$625,0003 bd4 ba1.9k sqft1900 Hugh Allan Dr #13, Kamloops, BC V1S 0A8For SaleMLS ID #10386647, David Lawrence. Association of Interior REALTORS
- C$899,9004 bd4 ba2.4k sqft260 Miller Pl, Kamloops, BC V2C 5V8For SaleMLS ID #10394152, Mandeep Chahal. Association of Interior REALTORS
- C$669,0005 bd2 ba1.9k sqft1680 Mount Dufferin Dr, Kamloops, BC V2E 1A2For SaleMLS ID #10392679, Ricki Andrews. Association of Interior REALTORS
- C$699,9004 bd4 ba2.1k sqft376 Wing Pl, Kamloops, BC V2C 0H2For SaleMLS ID #10390108, Ricki Andrews. Association of Interior REALTORS
- C$674,9005 bd3 ba2.3k sqft740 Sherwood Dr, Kamloops, BC V2B 4E5For SaleMLS ID #10393196, Aaron Goddard. Association of Interior REALTORS
- C$709,9004 bd3 ba2.1k sqft1681 Springhaven Pl, Kamloops, BC V2E 1C7For SaleMLS ID #10390719, Natalie Husband. Association of Interior REALTORS
