Check out 809 Uplands Court, a family home tucked away on a quiet cul-de-sac in desirable Barnhartvale. Situated on a large 0.58-acre lot, this beautifully maintained 5-bedroom residence offers space, and breathtaking panoramic views of the valley and surrounding mountains. The spacious floor plan is ideal for growing families and entertaining, featuring bright living areas, large windows that capture the incredible scenery, and seamless indoor-outdoor living. A double attached garage provides ample parking and storage, while the expansive property offers room for kids, pets, gardening, and future possibilities. Located in one of Barnhartvale's most sought-after executive neighbourhoods, this home combines peaceful rural-style living with convenient access to city amenities. Don't miss this opportunity to own a view property in one of Kamloops' premier locations.
For sale
C$799,900
809 Uplands Ct, Kamloops, BC V2C 6M8
4beds
2,199sqft
Single Family Residence
Built in 1988
0.58 Acres Lot
$-- Zestimate®
C$364/sqft
C$-- HOA
What's special
Spacious floor planSeamless indoor-outdoor living
- 34 days |
- 39 |
- 3 |
Zillow last checked:
Listing updated:
Listed by:
Jessica Gunnlaugson,
REMAX Kamloops
Source: Association of Interior REALTORS,MLS®#: 10390565Originating MLS®#: Association of Interior REALTORS
Facts & features
Interior
Bedrooms & bathrooms
- Bedrooms: 4
- Bathrooms: 3
- Full bathrooms: 3
Primary bedroom
- Level: Main
- Dimensions: 11.00x17.00
Bedroom
- Level: Lower
- Dimensions: 13.42x11.42
Bedroom
- Level: Main
- Dimensions: 9.42x11.50
Bedroom
- Level: Main
- Dimensions: 11.50x11.50
Other
- Features: Three Piece Bathroom
- Level: Main
- Dimensions: 0 x 0
Dining room
- Level: Main
- Dimensions: 12 x 0
Other
- Features: Three Piece Bathroom
- Level: Lower
- Dimensions: 0 x 0
Other
- Features: Four Piece Bathroom
- Level: Main
- Dimensions: 0 x 0
Kitchen
- Level: Main
- Dimensions: 12.33x8.75
Laundry
- Level: Main
- Dimensions: 4.67x2.50
Living room
- Level: Main
- Dimensions: 12.92x15.58
Office
- Level: Lower
- Dimensions: 11.92x8.75
Recreation
- Level: Lower
- Dimensions: 21.00x11.92
Heating
- Forced Air, Natural Gas
Cooling
- Central Air
Appliances
- Included: Dryer, Range, Refrigerator, Washer
Features
- Basement: Finished,Walk-Out Access
- Number of fireplaces: 1
- Fireplace features: Free Standing
Interior area
- Total interior livable area: 2,199 sqft
- Finished area above ground: 1,185
- Finished area below ground: 1,014
Property
Parking
- Total spaces: 7
- Parking features: Attached, Garage
- Attached garage spaces: 2
- Uncovered spaces: 5
Features
- Levels: Two,Multi/Split
- Stories: 2
- Pool features: None
- Has view: Yes
- View description: Mountain(s), Panoramic
Lot
- Size: 0.58 Acres
Details
- Parcel number: 003040054
- Zoning: R8
- Zoning description: Residential
- Special conditions: Standard
Construction
Type & style
- Home type: SingleFamily
- Architectural style: Bi-Level,Two Story
- Property subtype: Single Family Residence
Materials
- Wood Frame
- Roof: Asphalt,Shingle
Condition
- New construction: No
- Year built: 1988
Utilities & green energy
- Sewer: Septic Tank
- Water: Public
Community & HOA
Community
- Features: Park
HOA
- Has HOA: No
Location
- Region: Kamloops
Financial & listing details
- Price per square foot: C$364/sqft
- Annual tax amount: C$4,714
- Date on market: 6/10/2026
- Cumulative days on market: 35 days
- Ownership: Freehold,Fee Simple
Jessica Gunnlaugson
Jessica Gunnlaugson
By pressing Contact Agent, you agree that the real estate professional identified above may call/text you about your search, which may involve use of automated means and pre-recorded/artificial voices. You don't need to consent as a condition of buying any property, goods, or services. Message/data rates may apply. You also agree to our Terms of Use. Zillow does not endorse any real estate professionals. We may share information about your recent and future site activity with your agent to help them understand what you're looking for in a home.
Price history
Price history is unavailable.
Public tax history
Tax history is unavailable.
Climate risks
Neighborhood: Barnhartvale
Nearby schools
GreatSchools rating
No schools nearby
We couldn't find any schools near this home.
- C$1,599,9008 bd5 ba4.6k sqft4732 Uplands Dr, Kamloops, BC V2C6S9For Sale

- C$109,9000.34 Acres861 Klahanie Dr, Kamloops, BC V2C5R1Lot/Land

- C$575,0000.28 Acres840 Klahanie Dr, Kamloops, BC V2C5R2Lot/Land
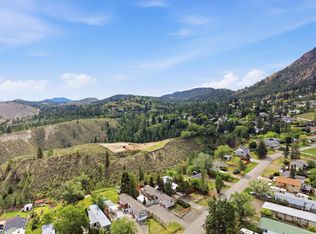
- C$249,9000.33 Acres5362 Shelly Dr, Kamloops, BC V2C5A7Lot/Land
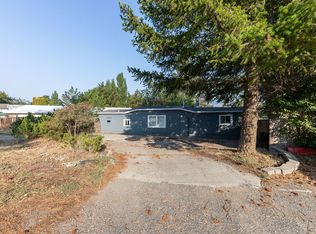
- C$450,0000.35 Acres1130 Crestwood Dr, Kamloops, BC V2C5G8Lot/Land
- C$425,0000.35 Acres1142 Crestwood Dr, Kamloops, BC V2C5G8Lot/Land
- C$373,0000.35 Acres1158 Crestwood Dr, Kamloops, BC V2C5G8Lot/Land
- C$373,0000.35 Acres1170 Crestwood Dr, Kamloops, BC V2C5G8Lot/Land
Similar homes
- C$794,9005 bd2 ba2k sqft1322 Lamar Dr, Kamloops, BC V2C 5C6For Sale
 MLS ID #10387457, Bertie Collins. Association of Interior REALTORS
 - C$719,9004 bd2 ba2.1k sqft5890 Todd Rd, Kamloops, BC V2C 5V6For Sale
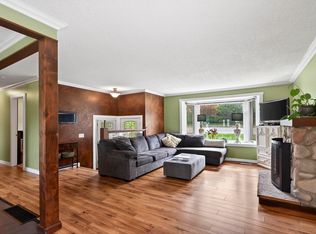 MLS ID #10385238, Mike Rose. Association of Interior REALTORS
 - C$749,9004 bd3 ba2.4k sqft4707 Westsyde Rd, Kamloops, BC V2B 8N4For Sale
 MLS ID #10394357, Quinn Pache. Association of Interior REALTORS
 - C$799,9003 bd3 ba2.2k sqft1001 Laurel Pl, Kamloops, BC V1S 1R1For Sale
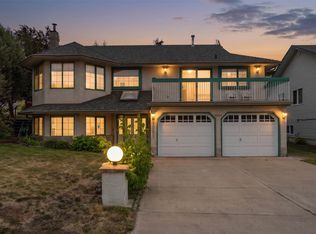 MLS ID #10393195, Amy Leaf. Association of Interior REALTORS
 - C$669,0004 bd2 ba2.1k sqft6685 Beaver Cres, Kamloops, BC V2C 4V2For SaleMLS ID #10393243, Christopher Krausert. Association of Interior REALTORS
- C$790,0005 bd3 ba2.1k sqft1675 Springhaven Pl, Kamloops, BC V2E 1C7For SaleMLS ID #10390205, Carmeliza Hurst. Association of Interior REALTORS
- C$799,9004 bd3 ba2.9k sqft1128 Nicola St, Kamloops, BC V2C 2S3For SaleMLS ID #10387208, Jessica Gunnlaugson. Association of Interior REALTORS
- C$659,9004 bd1 ba1.9k sqft1185 Highridge Dr, Kamloops, BC V2C 5G5For SaleMLS ID #10385895, Parker Bennett. Association of Interior REALTORS
- C$759,9004 bd3 ba1.9k sqft333 Robson Dr, Kamloops, BC V2E 1W2For SaleMLS ID #10386890, Melissa Hole. Association of Interior REALTORS
- C$849,9003 bd3 ba2.2k sqft1651 Valleyview Dr #25, Kamloops, BC V2C 0A4For SaleMLS ID #10391490, Natalie Husband. Association of Interior REALTORS
- C$748,5004 bd2 ba2.6k sqft820 Anderson Ter, Kamloops, BC V2B 6E2For SaleMLS ID #10389908, Jeremy Bates. Association of Interior REALTORS
- C$934,9004 bd3 ba2.7k sqft671 McCurrach Pl, Kamloops, BC V2B 8R1For SaleMLS ID #10394340, Amanda Mitchell. Association of Interior REALTORS
- C$669,9004 bd2 ba1.6k sqft2444 Nechako Dr, Kamloops, BC V2E 1S7For SaleMLS ID #10387224, Brad Watson. Association of Interior REALTORS
- C$799,9004 bd3 ba2.1k sqft3689 Navatanee Dr, Thompson Nicola, BC V2H 1S1For SaleMLS ID #10378034, Tracy Mackenzie. Association of Interior REALTORS
- C$708,8005 bd2 ba2.1k sqft2768 Valleyview Dr, Kamloops, BC V2C 4E8For SaleMLS ID #10390756, Scott Mcdowell. Association of Interior REALTORS
- C$839,9004 bd3 ba2.9k sqft443 Reighmount Dr, Kamloops, BC V2H 1L8For SaleMLS ID #10392926, Loni Hamer-Jackson. Association of Interior REALTORS
- C$709,9004 bd3 ba2.1k sqft1681 Springhaven Pl, Kamloops, BC V2E 1C7For SaleMLS ID #10390719, Natalie Husband. Association of Interior REALTORS
- C$819,9004 bd3 ba2.4k sqft2403 Parkview Dr, Kamloops, BC V2B 7H9For SaleMLS ID #10388722, Frank Almond. Association of Interior REALTORS
- C$829,9004 bd3 ba2k sqft1070 Norview Rd, Kamloops, BC V2B 8M1For SaleMLS ID #10392041, Rie Takahashi. Association of Interior REALTORS
- C$729,9004 bd2 ba1.9k sqft1542 Mount Dufferin Cres, Kamloops, BC V2E 1C2For SaleMLS ID #10387472, Quinn Pache. Association of Interior REALTORS
