Tucked away on a quiet street and backing onto stunning hillside and mountain views, this beautifully maintained 3 bedroom, 2 bathroom home offers the perfect blend of modern comfort, outdoor lifestyle, and low-maintenance living. Set on a fully fenced 1/4 acre lot with quality privacy fencing, the property is designed to enjoy every season with a hot tub, cold plunge setup, multiple storage sheds, detached shop, and ample parking for vehicles, toys, or RVs. Inside, the like-new home features drywall finishes, vaulted ceilings, and a bright open-concept layout that creates an inviting atmosphere throughout. The spacious kitchen and living area flow seamlessly to the backyard and deck complete with a gas hookup for an outdoor fire feature, perfect for entertaining or relaxing under the stars. Thoughtful updates continue throughout with a refreshed ensuite including new flooring and vanity, updated flooring in the primary bedroom and laundry room, a new electric fireplace, new A/C unit, EV charger wiring with dedicated 50 amp circuit, and upgraded 220V power to the detached shop. Located steps from walking and biking trails and only minutes to shopping and amenities, this property offers the ideal balance of privacy, recreation, and convenience.
Lot/land
C$575,000
840 Klahanie Dr, Kamloops, BC V2C 5R2
3beds
0.28Acres
Manufactured Home, Unimproved Land
Built in 2007
0.28 Acres Lot
$-- Zestimate®
C$613/sqft
C$-- HOA
What's special
Quiet streetHot tubCold plunge setupMultiple storage shedsDetached shopDrywall finishesVaulted ceilings
- 75 days |
- 9 |
- 0 |
Zillow last checked:
Listing updated:
Listed by:
Melissa Vike,
eXp Realty (Kamloops)
Source: Association of Interior REALTORS,MLS®#: 10388876Originating MLS®#: Association of Interior REALTORS
Facts & features
Interior
Bedrooms & bathrooms
- Bedrooms: 3
- Bathrooms: 2
- Full bathrooms: 2
Primary bedroom
- Description: Bedroom
- Level: Main
- Dimensions: 11.25x10.50
Bedroom
- Description: Bedroom
- Level: Main
- Dimensions: 7.50x7.67
Bedroom
- Description: Bedroom
- Level: Main
- Dimensions: 11.17x7.50
Other
- Description: Ensuite - Full
- Features: Four Piece Bathroom
- Level: Main
- Dimensions: 0 x 0
Dining room
- Description: Dining Room
- Level: Main
- Dimensions: 13.00x6.00
Other
- Description: Bathroom - Full
- Features: Four Piece Bathroom
- Level: Main
- Dimensions: 0 x 0
Kitchen
- Description: Kitchen
- Level: Main
- Dimensions: 13.00x8.00
Laundry
- Description: Laundry
- Level: Main
- Dimensions: 3.25x4.17
Living room
- Description: Living Room
- Level: Main
- Dimensions: 14.08x13.17
Heating
- Heat Pump
Cooling
- Central Air
Appliances
- Included: Dryer, Range, Refrigerator, Washer
Features
- Flooring: Mixed
- Basement: None
- Number of fireplaces: 1
- Fireplace features: Electric
Interior area
- Total interior livable area: 938 sqft
- Finished area above ground: 938
- Finished area below ground: 0
Property
Parking
- Total spaces: 7
- Parking features: RV Access/Parking, Workshop in Garage
- Uncovered spaces: 6
Features
- Levels: One
- Stories: 1
- Patio & porch: Covered, Deck, Patio
- Exterior features: Private Yard
- Pool features: None
- Fencing: Fenced
- Has view: Yes
- View description: Mountain(s), Panoramic, Valley
- Waterfront features: None
Lot
- Size: 0.28 Acres
- Features: Landscaped, Level
Details
- Additional structures: Workshop
- Parcel number: 007114303
- Zoning: R8
- Special conditions: Standard
Utilities & green energy
- Sewer: Public Sewer
- Water: Public
Community & HOA
Community
- Features: Near Schools, Park, Shopping
HOA
- Has HOA: No
Location
- Region: Kamloops
Financial & listing details
- Price per square foot: C$613/sqft
- Annual tax amount: C$3,824
- Date on market: 6/1/2026
- Cumulative days on market: 75 days
- Inclusions: window coverings, dishwasher, washer /dryer, stove, AC, hot tub
- Exclusions: shop benches
- Ownership: Freehold,Fee Simple
- Body type: Single Wide
Price history
Price history is unavailable.
Public tax history
Tax history is unavailable.
Climate risks
Neighborhood: Barnhartvale
Nearby schools
GreatSchools rating
No schools nearby
We couldn't find any schools near this home.
- C$109,9000.34 acres861 Klahanie Dr, Kamloops, BC V2C5R1Lot/Land

- C$249,9000.33 acres5362 Shelly Dr, Kamloops, BC V2C5A7Lot/Land
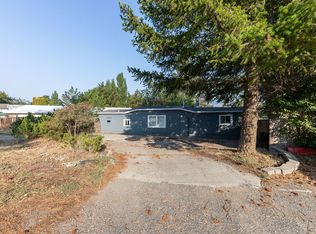
- C$376,9000.55 acres5399 Shelly Dr, Kamloops, BC V2C5A7Lot/Land
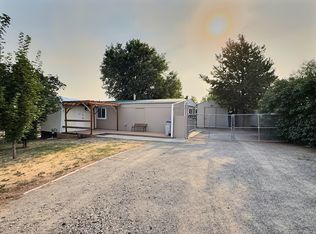
- C$1,599,9008 bd5 ba4.6k sqft4732 Uplands Dr, Kamloops, BC V2C6S9For Sale

- C$425,0000.35 acres1142 Crestwood Dr, Kamloops, BC V2C5G8Lot/Land
- C$373,0000.35 acres1158 Crestwood Dr, Kamloops, BC V2C5G8Lot/Land
- C$373,0000.35 acres1170 Crestwood Dr, Kamloops, BC V2C5G8Lot/Land
- C$373,0000.39 acres1186 Crestwood Dr, Kamloops, BC V2C5G8Lot/Land
Similar homes
- C$376,9000.55 acres5399 Shelly Dr, Kamloops, BC V2C 5A7Lot/LandMLS ID #10396372, Parker Bennett. Association of Interior REALTORS
- C$499,9000.34 acres1299 Pinegrove Rd, Kamloops, BC V2C 6V6Lot/Land
 MLS ID #10388854, Melissa Vike. Association of Interior REALTORS
 - C$425,0000.35 acres1142 Crestwood Dr, Kamloops, BC V2C 5G8Lot/Land
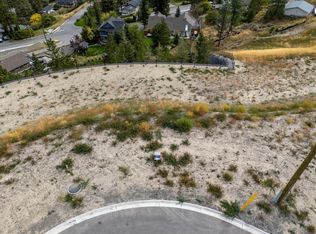 MLS ID #10372831, Terry Lynds. Association of Interior REALTORS
 - C$559,0000.46 acres6288 Meadowland Cres N, Kamloops, BC V2C 5J1Lot/Land
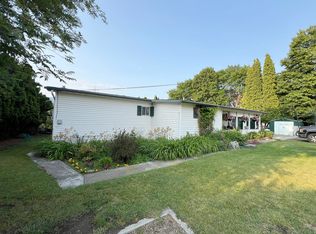 MLS ID #10383538, Anny Kosovic. Association of Interior REALTORS
 - C$373,0000.35 acres1170 Crestwood Dr, Kamloops, BC V2C 5G8Lot/LandMLS ID #10372838, Terry Lynds. Association of Interior REALTORS
- C$373,0000.35 acres1158 Crestwood Dr, Kamloops, BC V2C 5G8Lot/LandMLS ID #10372836, Terry Lynds. Association of Interior REALTORS
- C$373,0000.39 acres1186 Crestwood Dr, Kamloops, BC V2C 5G8Lot/LandMLS ID #10372839, Terry Lynds. Association of Interior REALTORS
- C$452,9000.35 acres2192 Galore Cres, Kamloops, BC V2E 0A7Lot/LandMLS ID #10394238, Trevor E Finch. Association of Interior REALTORS
- C$349,9000.3 acres5764 Todd Hill Cres, Kamloops, BC V2C 4X8Lot/LandMLS ID #10391342, Linda Turner. Association of Interior REALTORS
- C$475,0004,791 sqft7545 Dallas Dr #27, Kamloops, BC V2C 6X5Lot/LandMLS ID #10370877, Bertie Collins. Association of Interior REALTORS
- C$414,9000.26 acres1464 Prairie Rose Dr, Kamloops, BC V2E 0C5Lot/LandMLS ID #10397364, Jerri Van. Association of Interior REALTORS
- C$414,9008,712 sqft1467 Prairie Rose Dr, Kamloops, BC V2E 0C5Lot/LandMLS ID #10397363, Jerri Van. Association of Interior REALTORS
- C$659,9003.17 acres2475 Harper Rnch, Kamloops, BC V0E 3E1Lot/LandMLS ID #10376356, Parker Bennett. Association of Interior REALTORS
- C$389,9009,147 sqft1200 Prairie Rose Dr, Kamloops, BC V2E 0B4Lot/LandMLS ID #10397162, Jerri Van. Association of Interior REALTORS
- C$399,9007,840 sqft1461 Prairie Rose Dr, Kamloops, BC V2E 0C5Lot/LandMLS ID #10397358, Jerri Van. Association of Interior REALTORS
- C$399,9000.42 acres2120 Lupin Ct, Kamloops, BC V2E 0E2Lot/LandMLS ID #10389303, Ben Hack. Association of Interior REALTORS
- C$389,9009,147 sqft1458 Prairie Rose Dr, Kamloops, BC V2E 0C5Lot/LandMLS ID #10397366, Jerri Van. Association of Interior REALTORS
- C$574,9006,098 sqft34 Bestwick Dr, Kamloops, BC V2C 6P7Lot/LandMLS ID #10388748, Jason Hooper. Association of Interior REALTORS
- C$389,0005,662 sqft2696 Thompson Dr, Kamloops, BC V2C 4L5Lot/LandMLS ID #10386922, David Lawrence. Association of Interior REALTORS
- C$389,90010,018 sqft2189 Lupin Ct, Kamloops, BC V2E 0E2Lot/LandMLS ID #10376377, Richard Bates. Association of Interior REALTORS
