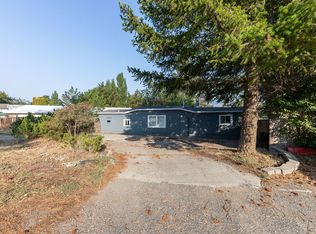
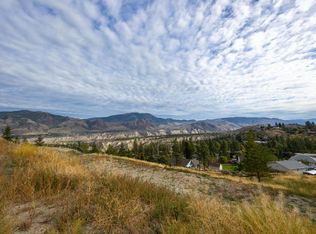
Own your own land in desirable Barnhartvale! This well-maintained manufactured home sits on a flat, fully usable 0.22-acre freehold fee simple lot at the end of a quiet cul-de-sac, offering beautiful views over the valley and outstanding outdoor living. The landscaped yard features mature shade trees, a greenhouse, garden boxes, a brand-new high-end chain-link fenced yard, loads of level parking, and a spacious sundeck with a natural gas BBQ hookup. A detached 24' x 12' workshop which includes power and a 240-volt plug, making it ideal for hobbies, storage, or projects. Inside the home you'll find a bright living room with sliding doors to the deck, two bedrooms, a 3-piece bathroom with walk-in shower and laundry, plus a versatile front entry that works well as a home office, mudroom, or additional storage. Numerous updates include vinyl windows, high-efficiency forced air furnace, HWT, some skirting and deck work, recent electrical recertification, and a durable metal roof. Affordable home ownership with the added benefit of owning the land. Early possession is possible.
Lot/land
C$376,900
5399 Shelly Dr, Kamloops, BC V2C 5A7
2beds
0.55Acres
Manufactured Home, Unimproved Land
Built in 1973
0.55 Acres Lot
$-- Zestimate®
C$468/sqft
C$-- HOA
What's special
Loads of level parking
- 15 days |
- 31 |
- 2 |
Zillow last checked:
Listing updated:
Listed by:
Parker Bennett,
Royal LePage Westwin Realty
Source: Association of Interior REALTORS,MLS®#: 10396372Originating MLS®#: Association of Interior REALTORS
Facts & features
Interior
Bedrooms & bathrooms
- Bedrooms: 2
- Bathrooms: 1
- Full bathrooms: 1
Primary bedroom
- Description: Primary Bedroom
- Level: Main
- Dimensions: 11.00x9.00
Bedroom
- Description: Bedroom
- Level: Main
- Dimensions: 9.00x8.00
Foyer
- Description: Foyer
- Level: Main
- Dimensions: 14.00x13.00
Other
- Description: Bathroom - Full
- Features: Three Piece Bathroom
- Level: Main
- Dimensions: 0 x 0
Kitchen
- Description: Kitchen
- Level: Main
- Dimensions: 11.00x9.00
Living room
- Description: Living Room
- Level: Main
- Dimensions: 15.00x11.00
Heating
- Forced Air, Natural Gas
Cooling
- None
Appliances
- Included: Dryer, Electric Range, Refrigerator, Washer
Features
- Flooring: Mixed
- Windows: Window Treatments
- Basement: None
- Has fireplace: No
Interior area
- Total interior livable area: 806 sqft
- Finished area above ground: 806
- Finished area below ground: 0
Property
Parking
- Parking features: Open, RV Access/Parking
- Has uncovered spaces: Yes
Features
- Levels: One
- Stories: 1
- Patio & porch: Deck
- Exterior features: Private Yard
- Pool features: None
- Has view: Yes
- View description: Panoramic
- Waterfront features: None
Lot
- Size: 0.55 Acres
- Features: Cul-De-Sac, Dead End, Easy Access, Near Golf Course, Landscaped, Private, Secluded
Details
- Additional structures: Shed(s), Workshop
- Parcel number: 007114486
- Zoning: MHS
- Special conditions: Standard
Utilities & green energy
- Sewer: Public Sewer
- Water: Public
Community & HOA
Community
- Features: Shopping
HOA
- Has HOA: No
Location
- Region: Kamloops
Financial & listing details
- Price per square foot: C$468/sqft
- Annual tax amount: C$2,509
- Date on market: 7/30/2026
- Cumulative days on market: 15 days
- Ownership: Freehold,Fee Simple
- Body type: Single Wide
Price history
Price history is unavailable.
Public tax history
Tax history is unavailable.
Climate risks
Neighborhood: Barnhartvale
Nearby schools
GreatSchools rating
No schools nearby
We couldn't find any schools near this home.
- C$249,9000.33 acres5362 Shelly Dr, Kamloops, BC V2C5A7Lot/Land
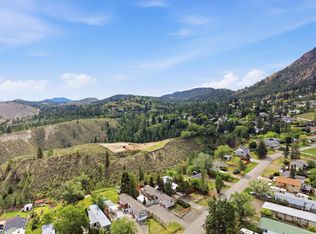
- C$575,0000.28 acres840 Klahanie Dr, Kamloops, BC V2C5R2Lot/Land
- C$109,9000.34 acres861 Klahanie Dr, Kamloops, BC V2C5R1Lot/Land

- C$1,599,9008 bd5 ba4.6k sqft4732 Uplands Dr, Kamloops, BC V2C6S9For Sale

- C$--3 bd3 ba1.8k sqft352 Wing Pl, Kamloops, BC V2C0H2Off Market
- C$1,398,5005 bd5 ba3.6k sqft5565 Dallas Dr, Kamloops, BC V2C4W9For Sale
- C$425,0000.35 acres1142 Crestwood Dr, Kamloops, BC V2C5G8Lot/Land
- C$559,5004 bd3 ba1.7k sqft5200 Dallas Dr #36, Kamloops, BC V2C6Y8For Sale
Similar homes
- C$249,9000.33 acres5362 Shelly Dr, Kamloops, BC V2C 5A7Lot/LandMLS ID #10381547, Tyrel L. Hough. Association of Interior REALTORS
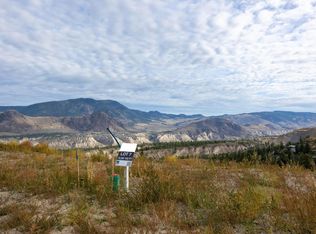
- C$373,0000.35 acres1158 Crestwood Dr, Kamloops, BC V2C 5G8Lot/Land
 MLS ID #10372836, Terry Lynds. Association of Interior REALTORS
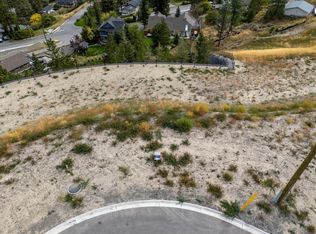
 - C$425,0000.35 acres1142 Crestwood Dr, Kamloops, BC V2C 5G8Lot/Land
 MLS ID #10372831, Terry Lynds. Association of Interior REALTORS
 - C$373,0000.39 acres1186 Crestwood Dr, Kamloops, BC V2C 5G8Lot/Land
 MLS ID #10372839, Terry Lynds. Association of Interior REALTORS
 - C$373,0000.35 acres1170 Crestwood Dr, Kamloops, BC V2C 5G8Lot/LandMLS ID #10372838, Terry Lynds. Association of Interior REALTORS
- C$499,9000.34 acres1299 Pinegrove Rd, Kamloops, BC V2C 6V6Lot/LandMLS ID #10388854, Melissa Vike. Association of Interior REALTORS
- C$559,0000.46 acres6288 Meadowland Cres N, Kamloops, BC V2C 5J1Lot/LandMLS ID #10383538, Anny Kosovic. Association of Interior REALTORS
- C$349,9000.3 acres5764 Todd Hill Cres, Kamloops, BC V2C 4X8Lot/LandMLS ID #10391342, Linda Turner. Association of Interior REALTORS
- C$349,9000.58 acres2263 Ojibway Rd, Kamloops 1, BC V2H 1P1Lot/LandMLS ID #10397537, Dana Storfield. Association of Interior REALTORS
- C$452,9000.35 acres2192 Galore Cres, Kamloops, BC V2E 0A7Lot/LandMLS ID #10394238, Trevor E Finch. Association of Interior REALTORS
- C$399,9000.42 acres2120 Lupin Ct, Kamloops, BC V2E 0E2Lot/LandMLS ID #10389303, Ben Hack. Association of Interior REALTORS
- C$475,0004,791 sqft7545 Dallas Dr #27, Kamloops, BC V2C 6X5Lot/LandMLS ID #10370877, Bertie Collins. Association of Interior REALTORS
- C$414,9000.26 acres1464 Prairie Rose Dr, Kamloops, BC V2E 0C5Lot/LandMLS ID #10397364, Jerri Van. Association of Interior REALTORS
- C$389,9009,147 sqft1200 Prairie Rose Dr, Kamloops, BC V2E 0B4Lot/LandMLS ID #10397162, Jerri Van. Association of Interior REALTORS
- C$389,9009,147 sqft1458 Prairie Rose Dr, Kamloops, BC V2E 0C5Lot/LandMLS ID #10397366, Jerri Van. Association of Interior REALTORS
- C$399,9007,840 sqft1461 Prairie Rose Dr, Kamloops, BC V2E 0C5Lot/LandMLS ID #10397358, Jerri Van. Association of Interior REALTORS
- C$389,90010,018 sqft2189 Lupin Ct, Kamloops, BC V2E 0E2Lot/LandMLS ID #10376377, Richard Bates. Association of Interior REALTORS
- C$284,9000.5 acres2069 High Schylea Dr, Kamloops, BC V2E 1L4Lot/LandMLS ID #10382835, Ben Hack. Association of Interior REALTORS
- C$414,9008,712 sqft1467 Prairie Rose Dr, Kamloops, BC V2E 0C5Lot/LandMLS ID #10397363, Jerri Van. Association of Interior REALTORS
- C$389,0005,662 sqft2696 Thompson Dr, Kamloops, BC V2C 4L5Lot/LandMLS ID #10386922, David Lawrence. Association of Interior REALTORS
