Nestled on a private 0.89-acre lot in desirable Barnhartvale, this stunning estate-style property offers space, versatility, and breathtaking panoramic valley views. Thoughtfully designed and quality built, this home is ideal for multi-generational living or those seeking strong income potential. The main residence features a triple car garage and an impressive main level with soaring floor-to-ceiling windows that flood the home with natural light while showcasing the incredible views. The spacious kitchen is a true centerpiece, complete with granite countertops, stainless steel appliances, and ample room for entertaining. This level also offers two gas fireplaces, three bedrooms, and two full bathrooms, creating comfortable and functional living for the whole family. Above the garage, you’ll find a well-appointed 2-bedroom in-law suite, perfect for extended family. The lower level expands the possibilities even further with over 1,700 sq ft of fully self-contained living space, featuring its own kitchen, two additional gas fireplaces, three bedrooms, and two bathrooms, ideal for independent living quarters. Adding even more value is the detached 650 sq ft carriage house, offering a 1-bedroom suite above a workshop/garage space, perfect for guests or tenants. With exceptional privacy, flexible living options, and stunning views, this rare Barnhartvale property truly has it all.
For sale
C$1,599,900
4732 Uplands Dr, Kamloops, BC V2C 6S9
8beds
4,618sqft
Single Family Residence
Built in 2009
0.89 Acres Lot
$-- Zestimate®
C$346/sqft
C$-- HOA
What's special
- 66 days |
- 23 |
- 2 |
Zillow last checked:
Listing updated:
Listed by:
Quinn Pache,
Stonehaus Realty Corp,
Michael Latta,
Stonehaus Realty Corp
Source: Association of Interior REALTORS,MLS®#: 10391295Originating MLS®#: Association of Interior REALTORS
Facts & features
Interior
Bedrooms & bathrooms
- Bedrooms: 8
- Bathrooms: 5
- Full bathrooms: 5
Primary bedroom
- Level: Lower
- Dimensions: 14.00x18.00
Primary bedroom
- Level: Main
- Dimensions: 15.00x18.00
Bedroom
- Level: Lower
- Dimensions: 11.00x12.00
Bedroom
- Level: Lower
- Dimensions: 13.00x9.00
Bedroom
- Features: Additional Living Quarters
- Level: Main
- Dimensions: 12.00x12.00
Bedroom
- Features: Additional Living Quarters
- Level: Main
- Dimensions: 10.00x9.00
Bedroom
- Features: Additional Living Quarters
- Level: Main
- Dimensions: 10.00x12.00
Bedroom
- Level: Main
- Dimensions: 14.00x10.00
Bedroom
- Level: Main
- Dimensions: 11.00x12.00
Other
- Features: Three Piece Bathroom
- Level: Lower
- Dimensions: 0 x 0
Other
- Features: Three Piece Bathroom
- Level: Main
- Dimensions: 0 x 0
Dining room
- Level: Lower
- Dimensions: 12.00x15.00
Dining room
- Features: Additional Living Quarters
- Level: Main
- Dimensions: 10.00x8.00
Dining room
- Features: Additional Living Quarters
- Level: Main
- Dimensions: 9.00x9.00
Dining room
- Level: Main
- Dimensions: 18.00x13.00
Foyer
- Level: Lower
- Dimensions: 7.00x14.00
Other
- Features: Four Piece Bathroom, Additional Living Quarters
- Level: Main
- Dimensions: 0 x 0
Other
- Features: Four Piece Bathroom, Additional Living Quarters
- Level: Main
- Dimensions: 0 x 0
Other
- Features: Four Piece Bathroom
- Level: Main
- Dimensions: 0 x 0
Other
- Features: Four Piece Bathroom
- Level: Lower
- Dimensions: 0 x 0
Kitchen
- Level: Lower
- Dimensions: 17.00x11.00
Kitchen
- Features: Additional Living Quarters
- Level: Main
- Dimensions: 10.00x8.00
Kitchen
- Features: Additional Living Quarters
- Level: Main
- Dimensions: 7.00x15.00
Kitchen
- Level: Main
- Dimensions: 17.00x13.00
Laundry
- Level: Lower
- Dimensions: 8.00x8.00
Laundry
- Features: Additional Living Quarters
- Level: Main
- Dimensions: 5.00x8.00
Laundry
- Level: Main
- Dimensions: 8.00x8.00
Living room
- Level: Lower
- Dimensions: 15.00x14.00
Living room
- Features: Additional Living Quarters
- Level: Main
- Dimensions: 15.00x12.00
Living room
- Features: Additional Living Quarters
- Level: Main
- Dimensions: 15.00x12.00
Living room
- Level: Main
- Dimensions: 14.00x13.00
Heating
- Forced Air, Natural Gas
Cooling
- Other
Features
- Basement: Full,Finished
- Number of fireplaces: 4
Interior area
- Total interior livable area: 4,618 sqft
- Finished area above ground: 2,889
- Finished area below ground: 1,729
Property
Parking
- Total spaces: 10
- Parking features: Attached, Detached, Garage, Garage Door Opener, RV Access/Parking, Workshop in Garage
- Attached garage spaces: 5
Accessibility
- Accessibility features: Accessibility Features
Features
- Levels: Two
- Stories: 2
- Pool features: None
- Has view: Yes
- View description: City, Mountain(s), Valley
Lot
- Size: 0.89 Acres
- Features: Cul-De-Sac, Near Golf Course, Views
Details
- Parcel number: 023539381
- Zoning: R7
- Special conditions: Standard
Construction
Type & style
- Home type: SingleFamily
- Property subtype: Single Family Residence
Materials
- Wood Frame
- Foundation: Concrete Perimeter
- Roof: Asphalt,Shingle
Condition
- New construction: No
- Year built: 2009
Utilities & green energy
- Sewer: Public Sewer
- Water: Public
Community & HOA
Community
- Features: Recreation Area
HOA
- Has HOA: No
Location
- Region: Kamloops
Financial & listing details
- Price per square foot: C$346/sqft
- Annual tax amount: C$9,798
- Date on market: 6/12/2026
- Cumulative days on market: 106 days
- Ownership: Freehold,Fee Simple
Price history
Price history is unavailable.
Public tax history
Tax history is unavailable.
Climate risks
Neighborhood: Barnhartvale
Nearby schools
GreatSchools rating
No schools nearby
We couldn't find any schools near this home.
- C$109,9000.34 acres861 Klahanie Dr, Kamloops, BC V2C5R1Lot/Land

- C$425,0000.35 acres1142 Crestwood Dr, Kamloops, BC V2C5G8Lot/Land
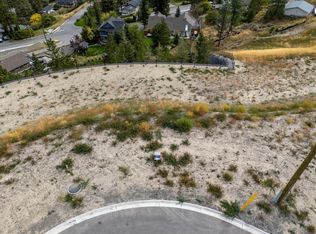
- C$575,0000.28 acres840 Klahanie Dr, Kamloops, BC V2C5R2Lot/Land
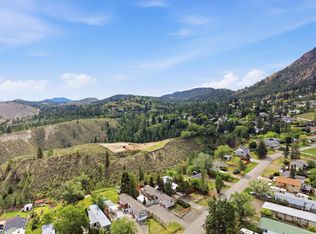
- C$373,0000.35 acres1158 Crestwood Dr, Kamloops, BC V2C5G8Lot/Land
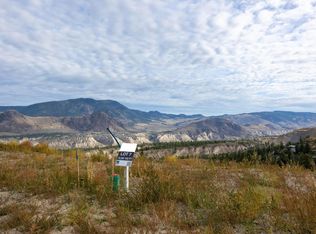
- C$373,0000.35 acres1170 Crestwood Dr, Kamloops, BC V2C5G8Lot/Land
- C$373,0000.39 acres1186 Crestwood Dr, Kamloops, BC V2C5G8Lot/Land
- C$249,9000.33 acres5362 Shelly Dr, Kamloops, BC V2C5A7Lot/Land
- C$376,9000.55 acres5399 Shelly Dr, Kamloops, BC V2C5A7Lot/Land
Similar homes
- C$1,499,9005 bd3 ba4.7k sqft7035 Blackwell Rd, Kamloops, BC V2C 6V8For Sale
 MLS ID #10395592, Mandeep Chahal. Association of Interior REALTORS
 - C$1,799,0007 bd5 ba3.7k sqft1956 Gardiner Rd, Kamloops, BC V2C 6V8For Sale
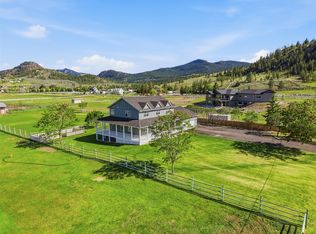 MLS ID #10385183, Melissa Vike. Association of Interior REALTORS
 - C$1,559,9006 bd5 ba4.1k sqft2064 Galore Cres, Kamloops, BC V2E 0A7For Sale
 MLS ID #10392731, Chris Town. Association of Interior REALTORS
 - C$1,359,0005 bd5 ba4.6k sqft1619 Cheakamus Dr, Kamloops, BC V2E 2T6For Sale
 MLS ID #10390445, Carmen Rice. Association of Interior REALTORS
 - C$1,499,9007 bd7 ba5.1k sqft2185 Coldwater Dr, Kamloops, BC V2E 2R5For SaleMLS ID #10394085, Harry Arora. Association of Interior REALTORS
- C$1,399,0008 bd7 ba4.6k sqft2135 Tranquille Rd, Kamloops, BC V2B 3M9For SaleMLS ID #10391524, Dana Storfield. Association of Interior REALTORS
- C$1,529,9006 bd5 ba4k sqft1095 Laurel Pl, Kamloops, BC V1S 1R1For SaleMLS ID #10370119, Mike Rose. Association of Interior REALTORS
- C$1,349,9005 bd5 ba3.6k sqft1762 Balsam Pl, Kamloops, BC V2E 0E2For SaleMLS ID #10395624, Kris Osborn. Association of Interior REALTORS
- C$1,099,9005 bd4 ba2.9k sqft1937 Skeena Dr, Kamloops, BC V2E 2P3For SaleMLS ID #10396038, Valerie Ferguson. Association of Interior REALTORS
- C$1,099,9005 bd4 ba4k sqft2245 Crescent Dr, Kamloops, BC V2C 4J7For SaleMLS ID #10389944, Jestine Hinch. Association of Interior REALTORS
- C$1,299,0006 bd4 ba3.6k sqft1872 Tolima Ct, Kamloops, BC V2E 0B1For SaleMLS ID #10396696, Jennifer Munro. Association of Interior REALTORS
- C$1,400,0006 bd6 ba4.2k sqft1333 Prairie Rose Dr, Kamloops, BC V2E 0C5For SaleMLS ID #10393067, Blair Rota. Association of Interior REALTORS
- C$1,329,0006 bd4 ba3.5k sqft842 Guerin Creek Way, Kamloops, BC V2C 0A6For SaleMLS ID #10391529, Sanjay Kosmadia. Association of Interior REALTORS
- C$1,368,8006 bd4 ba3.2k sqft2137 Lupin Ct, Kamloops, BC V2E 0E2For SaleMLS ID #10392183, Scott Mcdowell. Association of Interior REALTORS
- C$1,499,9008 bd5 ba4.2k sqft2140 Linfield Dr, Kamloops, BC V1S 0B8For SaleMLS ID #10394106, Jason Fowles. Association of Interior REALTORS
- C$1,590,9005 bd3 ba3.8k sqft887 Fernie Rd, Kamloops, BC V2C 1B4For SaleMLS ID #10394707, Rj Toor. Association of Interior REALTORS
- C$849,5005 bd3 ba2.6k sqft102 Pearse Pl, Kamloops, BC V2C 4V5For SaleMLS ID #10395358, Kip Clere. Association of Interior REALTORS
- C$1,229,0006 bd4 ba4.1k sqft1716 Foxtail Dr, Kamloops, BC V1S 0B1For SaleMLS ID #10390652, Robert Lambden. Association of Interior REALTORS
- C$1,299,9006 bd5 ba3.7k sqft1143 Canyon Ridge Dr, Kamloops 1, BC V2H 0A1For SaleMLS ID #10392566, Aron Alexander. Association of Interior REALTORS
- C$1,298,0005 bd4 ba3.3k sqft876 Serle Rd, Kamloops, BC V2B 6L9For SaleMLS ID #10390170, Kip Clere. Association of Interior REALTORS
