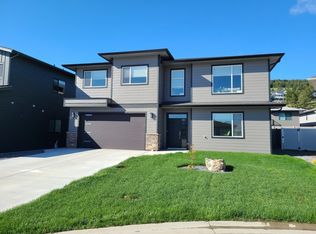
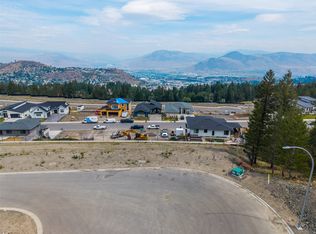
This spacious Aberdeen residence delivers exceptional layout versatility and panoramic river and valley views across three expansive levels. The main floor features engineered hardwood flooring throughout, a large kitchen finished with stone countertops, and a dining and living area defined by striking 14-foot ceilings and a central fireplace. This level includes three bedrooms—including a primary suite equipped with a walk-in closet, double sinks, a soaker tub, and a custom tile shower—along with a four-piece main bathroom, a dedicated mudroom/laundry room, and direct access to both the oversized garage and a large covered deck. Designed to adapt seamlessly to multi-generational living or robust investment strategies, the lower levels offer independent entry points, 10-foot ceilings, and separate covered patios. The first lower level hosts two bedrooms, a four-piece bathroom, an additional separate bedroom with its own four-piece bath, laundry facilities, and a large family room complete with kitchen rough-ins. The lowest level adds two more bedrooms, a substantial recreation room with plumbing roughed-in for a wet bar, a four-piece bathroom, and a second laundry closet. Positioned just minutes from Thompson Rivers University, Pacific Way Elementary, and local shopping, this high-capacity property maximizes both functional living space and turn-key rental potential in a highly desirable Kamloops neighborhood. All measurements approx. Buyer to verify if important.
For sale
C$1,499,900
2140 Linfield Dr, Kamloops, BC V1S 0B8
8beds
4,230sqft
Single Family Residence
Built in 2023
6,534 Square Feet Lot
$-- Zestimate®
C$355/sqft
C$-- HOA
What's special
Engineered hardwood flooring throughoutCentral fireplaceDouble sinksSoaker tubCustom tile showerFour-piece main bathroomLarge covered deck
- 64 days
- 13
- 1
Zillow last checked:
Listing updated:
Listed by:
Jason Fowles,
Royal LePage Westwin Realty
Source: Association of Interior REALTORS,MLS®#: 10394106Originating MLS®#: Association of Interior REALTORS
Facts & features
Interior
Bedrooms & bathrooms
- Bedrooms: 8
- Bathrooms: 5
- Full bathrooms: 5
Primary bedroom
- Level: Main
- Dimensions: 13.00x14.67
Bedroom
- Level: Basement
- Dimensions: 9.67x11.33
Bedroom
- Level: Lower
- Dimensions: 11.17x13.17
Bedroom
- Level: Main
- Dimensions: 10.00x13.00
Bedroom
- Level: Lower
- Dimensions: 12.33x13.00
Bedroom
- Level: Main
- Dimensions: 11.00x9.67
Bedroom
- Level: Basement
- Dimensions: 10.00x14.83
Bedroom
- Level: Lower
- Dimensions: 11.17x13.17
Other
- Features: Five Piece Bathroom
- Level: Main
- Dimensions: 0 x 0
Dining room
- Level: Main
- Dimensions: 10.00x13.00
Foyer
- Level: Main
- Dimensions: 8.00x7.00
Other
- Features: Four Piece Bathroom
- Level: Basement
- Dimensions: 0 x 0
Other
- Features: Four Piece Bathroom
- Level: Main
- Dimensions: 0 x 0
Other
- Features: Four Piece Bathroom
- Level: Lower
- Dimensions: 0 x 0
Other
- Features: Four Piece Bathroom
- Level: Lower
- Dimensions: 0 x 0
Game room
- Level: Lower
- Dimensions: 19.50x14.50
Kitchen
- Level: Main
- Dimensions: 14.50x11.00
Laundry
- Level: Main
- Dimensions: 8.00x9.25
Laundry
- Level: Lower
- Dimensions: 4.17x6.33
Laundry
- Level: Basement
- Dimensions: 3.33x3.33
Living room
- Level: Main
- Dimensions: 14.50x18.67
Recreation
- Level: Basement
- Dimensions: 24.50x17.83
Recreation
- Level: Lower
- Dimensions: 13.50x18.67
Utility room
- Level: Lower
- Dimensions: 10.17x12.33
Heating
- Baseboard, Electric, Forced Air, Natural Gas
Cooling
- Central Air
Features
- Double Vanity, High Ceilings, Kitchen Island, Pantry
- Flooring: Carpet, Ceramic Tile, Hardwood, Mixed
- Windows: Double Pane Windows
- Basement: Full,Finished,Interior Entry,Separate Entrance,Walk-Out Access
- Number of fireplaces: 1
- Fireplace features: Electric
- Common walls with other units/homes: No Common Walls
Interior area
- Total interior livable area: 4,230 sqft
- Finished area above ground: 1,642
- Finished area below ground: 2,588
Property
Parking
- Total spaces: 6
- Parking features: Attached, Garage, Garage Door Opener
- Attached garage spaces: 2
- Uncovered spaces: 4
Features
- Levels: Three Or More
- Stories: 3
- Patio & porch: Covered, Deck, Balcony
- Exterior features: Balcony, Sprinkler/Irrigation
- Pool features: None
- Has view: Yes
- View description: City, Mountain(s), River, Valley, Water
- Has water view: Yes
- Water view: River,Water
Lot
- Size: 6,534 Square Feet
- Features: Central Business District, City Lot, Easy Access, Landscaped, Near Park, Near Public Transit, Paved, Rolling Slope, Sloped, Views, Sprinklers In Ground
- Topography: Hill
Details
- Parcel number: 031778411
- Zoning: CD5
- Special conditions: Standard
Construction
Type & style
- Home type: SingleFamily
- Architectural style: Ranch
- Property subtype: Single Family Residence
Materials
- Fiber Cement, Stone, Wood Frame
- Foundation: Concrete Perimeter
- Roof: Asphalt,Shingle
Condition
- New construction: No
- Year built: 2023
Utilities & green energy
- Sewer: Public Sewer
- Water: Public
- Utilities for property: Cable Available, Electricity Available, Natural Gas Available, Phone Available, Sewer Available, Water Available
Community & HOA
Community
- Features: Near Schools, Park, Recreation Area, Shopping
- Security: Smoke Detector(s)
HOA
- Has HOA: No
Location
- Region: Kamloops
Financial & listing details
- Price per square foot: C$355/sqft
- Annual tax amount: C$7,894
- Date on market: 7/22/2026
- Cumulative days on market: 583 days
- Ownership: Freehold,Fee Simple
Price history
Price history is unavailable.
Public tax history
Tax history is unavailable.
Climate risks
Neighborhood: Aberdeen
Nearby schools
GreatSchools rating
No schools nearby
We couldn't find any schools near this home.


Similar homes
- C$1,295,0005 bd4 ba3.5k sqft2086 Linfield Dr, Kamloops, BC V1S 0B8For Sale
 MLS ID #10389947, Jestine Hinch. Association of Interior REALTORS
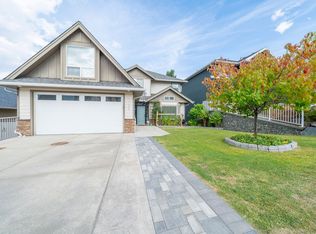
 - C$1,185,0006 bd4 ba3.5k sqft2266 Linfield Dr, Kamloops, BC V1S 0B8For Sale
 MLS ID #10399003, Erin Sims. Association of Interior REALTORS
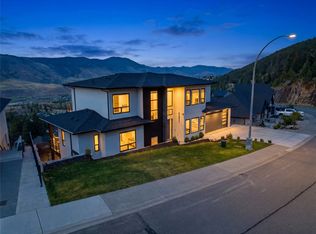
 - C$1,499,9007 bd7 ba5.1k sqft2185 Coldwater Dr, Kamloops, BC V2E 2R5For Sale
 MLS ID #10394085, Harry Arora. Association of Interior REALTORS
 - C$1,400,0006 bd6 ba4.2k sqft1333 Prairie Rose Dr, Kamloops, BC V2E 0C5For Sale
 MLS ID #10393067, Blair Rota. Association of Interior REALTORS
