Luxury meets everyday living at 1872 Tolima Court. With breathtaking river and valley views, this exceptional custom-built home offers high-end finishes, quality craftsmanship, and the convenience of level-entry living with the added flexibility of an upper floor. Featuring 6 bedrooms and 4 bathrooms, the open-concept main floor is designed for everyday comfort, with the primary suite, laundry, kitchen, dining, and living areas all on one level. Expansive windows flood the home with natural light while showcasing the spectacular views. The spacious kitchen with a large island flows seamlessly into the living and dining areas, creating the perfect space for entertaining. The primary suite features a walk-in closet and a beautifully finished 3-piece ensuite with a custom tile shower. Upstairs offers 2 bedrooms and a 5-piece bathroom, ideal for family or guests. The walk-out basement includes a large media room, bright bedroom, 4-piece bathroom, rec room, and the option to create a self-contained one-bedroom suite with plumbing rough-ins, washer/dryer hookups, and the bathtub already installed. An attached double garage plus a detached 20' x 20' garage/shop provide plenty of space for vehicles, hobbies, and recreational toys. Located in sought-after Sahali, close to schools, parks, shopping, and amenities. Quick possession available. All measurements are approximate and should be verified by the Buyer if deemed important.
For sale
C$1,294,000
1872 Tolima Ct, Kamloops, BC V2E 0B1
6beds
3,689sqft
Single Family Residence
Built in 2014
9,583 Square Feet Lot
$-- Zestimate®
C$351/sqft
C$-- HOA
What's special
High-end finishesQuality craftsmanshipLevel-entry livingOpen-concept main floorPerfect space for entertainingWalk-out basementLarge media room
- 56 days
- 28
- 0
Zillow last checked:
Listing updated:
Listed by:
Jennifer Munro,
REMAX Kamloops
Source: Association of Interior REALTORS,MLS®#: 10396696Originating MLS®#: Association of Interior REALTORS
Facts & features
Interior
Bedrooms & bathrooms
- Bedrooms: 6
- Bathrooms: 4
- Full bathrooms: 3
- 1/2 bathrooms: 1
Primary bedroom
- Description: Primary Bedroom
- Level: Main
- Dimensions: 14.08x12.33
Bedroom
- Description: Bedroom
- Level: Main
- Dimensions: 9.58x8.92
Bedroom
- Description: Bedroom
- Level: Second
- Dimensions: 11.92x10.67
Bedroom
- Description: Bedroom
- Level: Basement
- Dimensions: 12.58x11.42
Bedroom
- Description: Bedroom
- Level: Second
- Dimensions: 11.58x12.42
Bedroom
- Description: Bedroom
- Level: Basement
- Dimensions: 11.42x7.42
Other
- Description: Ensuite - Three Quarter
- Features: Three Piece Bathroom
- Level: Main
- Dimensions: 0 x 0
Other
- Description: Media Room
- Level: Basement
- Dimensions: 16.50x15.33
Dining room
- Description: Dining Room
- Level: Main
- Dimensions: 13.00x9.75
Other
- Description: Bathroom - Full
- Features: Four Piece Bathroom
- Level: Basement
- Dimensions: 0 x 0
Other
- Description: Bathroom - Full
- Features: Five Piece Bathroom
- Level: Second
- Dimensions: 0 x 0
Half bath
- Description: Bathroom - Half
- Features: Two Piece Bathroom
- Level: Main
- Dimensions: 0 x 0
Kitchen
- Description: Potential Kitchen
- Features: Additional Living Quarters
- Level: Basement
- Dimensions: 8.58x11.33
Kitchen
- Description: Kitchen
- Level: Main
- Dimensions: 13.00x13.00
Laundry
- Description: Laundry
- Level: Main
- Dimensions: 7.42x8.75
Laundry
- Description: Laundry
- Level: Basement
- Dimensions: 3.00x4.00
Living room
- Description: Living Room
- Level: Basement
- Dimensions: 13.42x12.42
Living room
- Description: Living Room
- Level: Main
- Dimensions: 20.00x16.83
Recreation
- Description: Recreation Room
- Level: Basement
- Dimensions: 16.92x15.00
Heating
- Forced Air
Cooling
- Central Air
Appliances
- Included: Dryer, Dishwasher, Microwave, Range, Refrigerator, Washer
Features
- Central Vacuum, High Ceilings, Kitchen Island, Pantry
- Flooring: Mixed
- Basement: Full,Finished
- Has fireplace: No
Interior area
- Total interior livable area: 3,689 sqft
- Finished area above ground: 2,239
- Finished area below ground: 1,450
Property
Parking
- Total spaces: 4
- Parking features: Attached, Detached, Garage, Workshop in Garage
- Attached garage spaces: 4
Features
- Levels: Three Or More
- Stories: 3
- Patio & porch: Covered, Deck, Patio, Balcony
- Exterior features: Balcony, Sprinkler/Irrigation, Private Yard, Storage
- Pool features: None
- Fencing: Fenced
- Has view: Yes
- View description: River, Valley
- Has water view: Yes
- Water view: River
- Waterfront features: None
Lot
- Size: 9,583 Square Feet
- Features: Central Business District, Easy Access, Landscaped, Views, Sprinklers In Ground
Details
- Parcel number: 027727912
- Zoning: R2
- Special conditions: Standard
Construction
Type & style
- Home type: SingleFamily
- Architectural style: Ranch
- Property subtype: Single Family Residence
Materials
- Stucco, Wood Frame
- Foundation: Concrete Perimeter
- Roof: Other
Condition
- New construction: No
- Year built: 2014
Utilities & green energy
- Sewer: Public Sewer
- Water: Public
Community & HOA
Community
- Features: Recreation Area, Shopping
- Security: Security System
HOA
- Has HOA: No
Location
- Region: Kamloops
Financial & listing details
- Price per square foot: C$351/sqft
- Annual tax amount: C$8,690
- Date on market: 8/4/2026
- Cumulative days on market: 56 days
- Ownership: Freehold,Fee Simple
Price history
Price history is unavailable.
Public tax history
Tax history is unavailable.
Climate risks
Neighborhood: Upper Sahali
Nearby schools
GreatSchools rating
No schools nearby
We couldn't find any schools near this home.
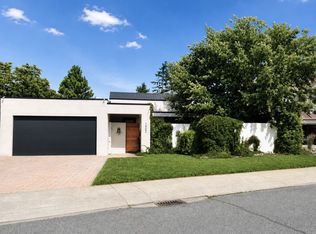

Similar homes
- C$1,149,9005 bd3 ba3.8k sqft1908 Glencoe Pl, Kamloops, BC V2E 1K5For Sale
 MLS ID #10399742, Brendan Shaw. Association of Interior REALTORS
 - C$1,199,0005 bd3 ba3k sqft420 Gleneagles Dr, Kamloops, BC V2E 1Z4For Sale
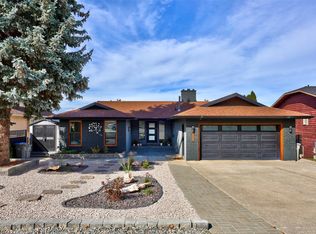 MLS ID #10400364, Rie Takahashi. Association of Interior REALTORS
 - C$1,299,0005 bd5 ba3.6k sqft1762 Balsam Pl, Kamloops, BC V2E 0E2For Sale
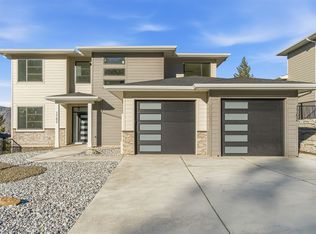 MLS ID #10395624, Kris Osborn. Association of Interior REALTORS
 - C$1,400,0006 bd6 ba4.2k sqft1333 Prairie Rose Dr, Kamloops, BC V2E 0C5For Sale
 MLS ID #10393067, Blair Rota. Association of Interior REALTORS
