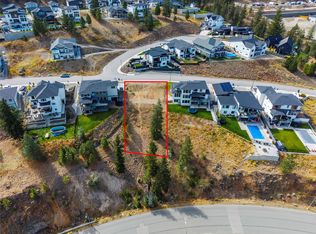
Welcome to 1762 Balsam Place, a stunning brand-new home on a quiet no-thru road in one of Juniper Heights' most desirable neighborhoods. Situated on a 0.24-acre lot, this property offers breathtaking, unobstructed views of the South Thompson Valley and a water connection already in place for a future pool. This thoughtfully designed 3,642 sq. ft. home features 5 bedrooms, 4.5 bathrooms, a den, and a legal 1-bedroom suite, ideal for rental income or multi-generational living. The bright, open-concept main floor showcases 12' ceilings, a natural gas fireplace, and expansive windows that capture the stunning views. The chef-inspired kitchen features a massive quartz island, sleek finishes, and a 6' x 5' walk-in pantry. Step onto the partially covered deck, perfect for year-round entertaining. Upstairs offers 3 spacious bedrooms and 2 full bathrooms, including a private primary retreat. The walkout basement provides additional flexibility with plumbing already in place for a future wet bar or potential second suite (buyer to verify). The beautifully finished legal suite includes a full kitchen and all appliances. Complete with all appliances, a brand-new A/C unit, premium finishes throughout, and endless potential, this exceptional home is ready to impress. Book your private showing today! NO GST. Some photos have been virtually staged.
For sale
C$1,299,000
1762 Balsam Pl, Kamloops, BC V2E 0E2
5beds
3,642sqft
Single Family Residence
Built in 2023
10,454 Square Feet Lot
$-- Zestimate®
C$357/sqft
C$-- HOA
What's special
Quiet no-thru roadBright open-concept main floorNatural gas fireplaceChef-inspired kitchenMassive quartz islandSleek finishesPrivate primary retreat
- 27 days
- 39
- 3
Zillow last checked:
Listing updated:
Listed by:
Kris Osborn,
eXp Realty (Kamloops),
Inderpal Bains,
Century 21 Coastal Realty Ltd.
Source: Association of Interior REALTORS,MLS®#: 10395624Originating MLS®#: Association of Interior REALTORS
Facts & features
Interior
Bedrooms & bathrooms
- Bedrooms: 5
- Bathrooms: 5
- Full bathrooms: 4
- 1/2 bathrooms: 1
Primary bedroom
- Level: Second
- Dimensions: 13.50x16.00
Primary bedroom
- Features: Additional Living Quarters
- Level: Basement
- Dimensions: 11.50x10.50
Bedroom
- Level: Basement
- Dimensions: 9.83x11.00
Bedroom
- Level: Second
- Dimensions: 10.50x11.67
Bedroom
- Level: Second
- Dimensions: 13.42x11.17
Other
- Level: Second
- Dimensions: 0 x 0
Den
- Level: Main
- Dimensions: 10.50x14.00
Dining room
- Level: Main
- Dimensions: 14.83x16.00
Family room
- Level: Basement
- Dimensions: 17.00x16.00
Other
- Level: Second
- Dimensions: 0 x 0
Other
- Features: Additional Living Quarters
- Level: Basement
- Dimensions: 0 x 0
Other
- Level: Basement
- Dimensions: 0 x 0
Half bath
- Level: Main
- Dimensions: 0 x 0
Kitchen
- Level: Main
- Dimensions: 11.00x16.00
Kitchen
- Features: Additional Living Quarters
- Level: Basement
- Dimensions: 9.00x10.67
Laundry
- Level: Main
- Dimensions: 8.00x5.67
Living room
- Features: Additional Living Quarters
- Level: Basement
- Dimensions: 16.50x10.67
Living room
- Level: Main
- Dimensions: 17.17x16.00
Pantry
- Level: Main
- Dimensions: 6.00x5.00
Heating
- Forced Air
Cooling
- Central Air
Features
- Den, High Ceilings, Kitchen Island
- Flooring: Carpet, Vinyl
- Basement: Finished
- Number of fireplaces: 1
- Fireplace features: Gas
Interior area
- Total interior livable area: 3,642 sqft
- Finished area above ground: 2,304
- Finished area below ground: 1,338
Property
Parking
- Total spaces: 2
- Parking features: Attached, Garage
- Attached garage spaces: 2
Features
- Levels: Three Or More
- Stories: 3
- Patio & porch: Covered, Balcony
- Exterior features: Balcony
- Pool features: None
- Has view: Yes
- View description: Mountain(s), River, Valley
- Has water view: Yes
- Water view: River
Lot
- Size: 10,454 Square Feet
- Features: Dead End, Views
Details
- Parcel number: 030855322
- Zoning: R2
- Special conditions: Standard
Construction
Type & style
- Home type: SingleFamily
- Architectural style: Two Story
- Property subtype: Single Family Residence
Materials
- Fiber Cement, Wood Frame
- Foundation: Concrete Perimeter
- Roof: Asphalt,Shingle
Condition
- New construction: No
- Year built: 2023
Details
- Builder name: Nanak Construction And Framing Ltd
Utilities & green energy
- Sewer: Public Sewer
- Water: Public
Community & HOA
Community
- Features: Near Schools, Recreation Area
HOA
- Has HOA: No
Location
- Region: Kamloops
Financial & listing details
- Price per square foot: C$357/sqft
- Annual tax amount: C$8,025
- Date on market: 7/27/2026
- Cumulative days on market: 70 days
- Ownership: Freehold,Fee Simple
Price history
Price history is unavailable.
Public tax history
Tax history is unavailable.
Climate risks
Neighborhood: Juniper Ridge
Nearby schools
GreatSchools rating
No schools nearby
We couldn't find any schools near this home.

Similar homes
- C$1,329,9006 bd4 ba3.2k sqft2137 Lupin Ct, Kamloops, BC V2E 0E2For Sale
 MLS ID #10402662, Scott Mcdowell. Association of Interior REALTORS
 - C$1,398,8005 bd4 ba3.7k sqft2179 Lupin Ct, Kamloops, BC V2E 0E2For Sale
 MLS ID #10399729, Phil Dabner. Association of Interior REALTORS
 - C$1,099,9005 bd4 ba2.9k sqft1937 Skeena Dr, Kamloops, BC V2E 2P3For Sale
 MLS ID #10396038, Valerie Ferguson. Association of Interior REALTORS
 - C$1,359,0005 bd5 ba4.6k sqft1619 Cheakamus Dr, Kamloops, BC V2E 2T6For Sale
 MLS ID #10400273, Carmen Rice. Association of Interior REALTORS
