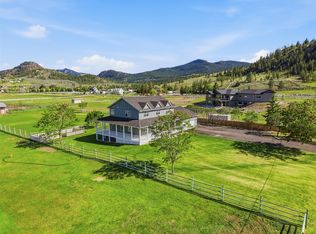
Welcome to 8060 Barnhartvale Road, a beautifully maintained equestrian acreage offering 4.95 flat usable acres, with sweeping mountain views, all within 20 min of downtown Kamloops. Thoughtfully designed for horses, the property features 2 irrigated pastures, 4 paddocks, a barn, 2 shelters, a tack room & ample space for storing hay, feed & equipment. The well-cared-for home offers approx. 2,000 sqft of living space. The updated kitchen combines warmth & practicality, with a generous workspace, pantry & an easy connection to the dining & living areas. The large windows fill the home w/natural light & capture the peaceful rural surroundings. From the kitchen area, step onto the spacious deck, which provides a great space to entertain or unwind. Upstairs, features 2 nice-sized bdrms, 4pc main bath & a generous primary bdrm that includes a private balcony & a 3pc ensuite. The lower lvl provides a cozy family rm w/gas f/p, den, 2pc bath & a laundry/mud rm w/direct access to the carport. The basement offers storage, workshop area & convenient access to the side yard. Additional features include a 200' drilled well, septic, attached 2-car carport & a powered detached shop constructed in 2017. There is also abundant parking for an RV, boat, horse trailer, utility trailer & other recreational vehicles. Recent mechanical updates include the furnace(17), A/C(17) & HWT(22). The property is approximately five minutes from R.L.C Elementary & close to Golf, hiking, riding trails, & more.
For sale
C$1,525,000
8060 Barnhartvale Rd, Kamloops, BC V2C 6V9
3beds
1,949sqft
Single Family Residence
Built in 1980
4.95 Acres Lot
$-- Zestimate®
C$782/sqft
C$-- HOA
What's special
Sweeping mountain viewsTack roomUpdated kitchenGenerous workspacePeaceful rural surroundingsSpacious deckPrivate balcony
- 1 day |
- 1 |
- 0 |
Zillow last checked:
Listing updated:
Listed by:
Lisa Villamo,
Century 21 Assurance Realty Ltd
Source: Association of Interior REALTORS,MLS®#: 10396191Originating MLS®#: Association of Interior REALTORS
Facts & features
Interior
Bedrooms & bathrooms
- Bedrooms: 3
- Bathrooms: 3
- Full bathrooms: 2
- 1/2 bathrooms: 1
Heating
- Forced Air, Natural Gas
Cooling
- Central Air
Appliances
- Included: Dryer, Oven, Range, Refrigerator, Washer
Features
- Pantry, Vaulted Ceiling(s)
- Flooring: Mixed
- Basement: Separate Entrance,Unfinished
- Number of fireplaces: 1
- Fireplace features: Gas
Interior area
- Total interior livable area: 1,949 sqft
- Finished area above ground: 1,949
- Finished area below ground: 0
Video & virtual tour
Property
Parking
- Total spaces: 6
- Parking features: Additional Parking, Carport, Detached, Garage
- Garage spaces: 4
- Carport spaces: 2
- Covered spaces: 6
Features
- Levels: Three Or More,Multi/Split
- Patio & porch: Deck, Balcony
- Exterior features: Balcony, Sprinkler/Irrigation, Private Yard
- Pool features: None
- Fencing: Fenced
- Has view: Yes
- View description: Mountain(s), Panoramic
Lot
- Size: 4.95 Acres
- Features: Dead End, Easy Access, Near Golf Course, Level, Private, Rural Lot, Sprinklers In Ground
Details
- Parcel number: 002993589
- Zoning: CR2
- Special conditions: Standard
Construction
Type & style
- Home type: SingleFamily
- Architectural style: Bi-Level,Two Story
- Property subtype: Single Family Residence
Materials
- Wood Frame
- Roof: Shingle
Condition
- New construction: No
- Year built: 1980
Utilities & green energy
- Sewer: Septic Tank
- Water: Well
Community & HOA
Community
- Features: Recreation Area
HOA
- Has HOA: No
Location
- Region: Kamloops
Financial & listing details
- Price per square foot: C$782/sqft
- Annual tax amount: C$6,942
- Date on market: 7/30/2026
- Cumulative days on market: 14 days
- Inclusions: Fridge, Stove, Dishwasher, Washer and Dryer
- Ownership: Freehold,Fee Simple
Price history
Price history is unavailable.
Public tax history
Tax history is unavailable.
Climate risks
Neighborhood: Barnhartvale
Nearby schools
GreatSchools rating
No schools nearby
We couldn't find any schools near this home.
- C$1,399,0004 bd3 ba2.4k sqft2080 Robbins Range Rd, Kamloops, BC V2C6W1For Sale

- C$1,799,0007 bd5 ba3.7k sqft1956 Gardiner Rd, Kamloops, BC V2C6V8For Sale
- C$2,350,0009 bd5 ba7k sqft7629 Barnhartvale Rd, Kamloops, BC V2C6T7For Sale
- C$1,499,9005 bd3 ba4.7k sqft7035 Blackwell Rd, Kamloops, BC V2C6V8For Sale

- C$499,9001 bd1 ba800 sqft1915 Shumway Rd, Kamloops, BC V2C6T7For Sale
- C$849,9005 bd3 ba2.5k sqft8702 Badger Dr, Kamloops, BC V2C0B2For Sale
- C$890,0004 bd3 ba2.7k sqft8723 Badger Dr, Kamloops, BC V2C0B2For Sale
- C$475,0004,791 sqft7545 Dallas Dr #27, Kamloops, BC V2C6X5Lot/Land
Similar homes
- C$1,399,0004 bd3 ba2.4k sqft2080 Robbins Range Rd, Kamloops, BC V2C 6W1For SaleMLS ID #10397217, Christopher Krausert. Association of Interior REALTORS
- C$1,399,0002 bd2 ba2.8k sqft3197 Shuswap Rd, Thompson Nicola, BC V2H 1T1For Sale
 MLS ID #10396839, Mike Grant. Association of Interior REALTORS
 - C$890,0004 bd3 ba2.7k sqft8723 Badger Dr, Kamloops, BC V2C 0B2For Sale
 MLS ID #10398057, Mick Adamski. Association of Interior REALTORS
 - C$1,399,0003 bd2 ba2.3k sqft2740 Simms Pl, Kamloops, BC V0E 2A0For Sale
 MLS ID #10380575, Jackie Brommeland. Association of Interior REALTORS
 - C$889,9003 bd2 ba2.4k sqft15 Kelso Cres, Kamloops, BC V2C 5A1For SaleMLS ID #10397671, Indy Bal. Association of Interior REALTORS
- C$1,100,0003 bd3 ba2.2k sqft1881 Pratt Rd, Kamloops, BC V2C 5J4For SaleMLS ID #10393900, Nolan Pastoor. Association of Interior REALTORS
- C$774,9005 bd3 ba2.2k sqft2308 Omineca Dr, Kamloops, BC V2E 1X3For SaleMLS ID #10391817, Aja Rain. Association of Interior REALTORS
- C$1,080,0005 bd4 ba2.8k sqft2079 Glenmohr Dr, Kamloops, BC V1S 1N4For SaleMLS ID #10398260, Blair Rota. Association of Interior REALTORS
- C$979,9004 bd2 ba1.7k sqft2015 Valleyview Dr, Kamloops, BC V2C 4C3For SaleMLS ID #10383520, Kathy Ferguson. Association of Interior REALTORS
- C$789,9003 bd3 ba1.9k sqft862 Greybriar Ct, Kamloops, BC V1S 1K5For SaleMLS ID #10396561, Kevin Bamsey. Association of Interior REALTORS
- C$799,9004 bd3 ba2.1k sqft1939 Coldwater Dr #116, Kamloops, BC V2E 0B3For SaleMLS ID #10397226, Lisa Villamo. Association of Interior REALTORS
- C$829,0004 bd3 ba2.2k sqft1434 Mount Dufferin Dr, Kamloops, BC V2E 1S1For SaleMLS ID #10398208, Micheline Stephenson. Association of Interior REALTORS
- C$799,9002 bd4 ba2.7k sqft449 Nueva Wynd, Thompson Nicola, BC V2H 1S1For SaleMLS ID #10377303, Shauna Bymoen. Association of Interior REALTORS
- C$920,0002 bd2 ba1.9k sqft295 Viking Dr, Kamloops, BC V2C 5P1For SaleMLS ID #10398122, Nolan Pastoor. Association of Interior REALTORS
- C$849,9004 bd3 ba2.3k sqft961 Greystone Cres, Kamloops, BC V1S 1K7For SaleMLS ID #10397651, Shauna Bymoen. Association of Interior REALTORS
- C$1,139,9006 bd3 ba2.5k sqft1896 Quappelle Blvd, Kamloops, BC V2E 0C7For SaleMLS ID #10389002, Shauna Bymoen. Association of Interior REALTORS
- C$1,024,9004 bd4 ba2.8k sqft2076 Muirfield Rd, Kamloops, BC V1S 1S6For SaleMLS ID #10397101, Kevin Bamsey. Association of Interior REALTORS
- C$884,9004 bd3 ba2.4k sqft1836 Norview Pl, Kamloops, BC V2B 8L8For SaleMLS ID #10396929, Jaclyn Frilund. Association of Interior REALTORS
- C$1,400,0003 bd2 ba1.4k sqft5024 Pinantan Rd, Thompson Nicola, BC V0E 2P0For SaleMLS ID #10379310, Susan Taylor. Association of Interior REALTORS
- C$989,9005 bd3 ba2.6k sqft1399 Lamar Dr, Kamloops, BC V2C 5C5For SaleMLS ID #10389322, Melissa Hole. Association of Interior REALTORS
