Unique and thoughtfully designed duplex on a corner lot in Dallas, offering excellent separation between the two homes with an L-shaped layout and no shared walls. The primary side features over 1,200 sq. ft. of beautifully updated living space with 2 bedrooms and 2 full bathrooms, including a 4-piece ensuite with a walk-in shower and double sinks. The bright, open main living area showcases stunning vaulted ceilings with exposed beams and a tongue-and-groove plank ceiling that continues throughout the home. The living room opens onto a private patio, while the kitchen features stainless steel appliances and stone countertops with convenient access to the dining area. Main floor laundry adds to the functionality. New flooring, windows and trim make this home truly move-in ready. Downstairs offers a large storage room/workshop plus a crawl space extending across the footprint of both dwellings. The separate ground-level unit has its own large driveway and features 1 bedroom, 1 bathroom, a bright living area, private patio and the same beautiful tongue-and-groove ceiling detail. Both units are completely independent with separate furnaces, hot water tanks and A/C systems. Outside has a detached garage with attached carport, along with additional parking beside and in front of the garage and another 2 car garage with access to 2 storage rooms with separate driveway access. A rare opportunity offering flexibility, privacy and opportunity in a desirable location. All meas approx.
For sale
C$920,000
295 Viking Dr, Kamloops, BC V2C 5P1
2beds
1,947sqft
Duplex, Multi Family
Built in 1973
-- sqft lot
$-- Zestimate®
C$473/sqft
C$-- HOA
What's special
Corner lotMain floor laundrySeparate driveway access
- 11 hours |
- 3 |
- 0 |
Zillow last checked:
Listing updated:
Listed by:
Nolan Pastoor,
Royal LePage Westwin Realty
Source: Association of Interior REALTORS,MLS®#: 10398122Originating MLS®#: Association of Interior REALTORS
Facts & features
Interior
Bedrooms & bathrooms
- Bedrooms: 2
- Bathrooms: 2
- Full bathrooms: 2
Primary bedroom
- Level: Main
- Dimensions: 12.00x11.83
Primary bedroom
- Features: Additional Living Quarters
- Level: Main
- Dimensions: 14.00x10.83
Bedroom
- Level: Main
- Dimensions: 11.83x9.42
Other
- Features: Four Piece Bathroom
- Level: Main
- Dimensions: 0 x 0
Dining room
- Features: Additional Living Quarters
- Level: Main
- Dimensions: 12.00x7.33
Dining room
- Level: Main
- Dimensions: 14.50x9.00
Other
- Features: Four Piece Bathroom
- Level: Main
- Dimensions: 0 x 0
Other
- Features: Four Piece Bathroom, Additional Living Quarters
- Level: Main
- Dimensions: 0 x 0
Kitchen
- Level: Main
- Dimensions: 13.67x8.00
Kitchen
- Features: Additional Living Quarters
- Level: Main
- Dimensions: 9.08x8.08
Living room
- Level: Main
- Dimensions: 15.25x18.83
Living room
- Features: Additional Living Quarters
- Level: Main
- Dimensions: 17.00x10.00
Storage room
- Level: Basement
- Dimensions: 23.50x13.58
Heating
- Forced Air
Cooling
- Central Air
Appliances
- Included: Washer/Dryer Stacked, Dishwasher, Electric Range, Microwave, Refrigerator
- Laundry: Stacked
Features
- Vaulted Ceiling(s)
- Flooring: Mixed
- Basement: Crawl Space,Partially Finished
- Has fireplace: No
- Common walls with other units/homes: 1 Common Wall,End Unit,No One Above,No One Below
Interior area
- Total interior livable area: 1,947 sqft
- Finished area above ground: 1,947
- Finished area below ground: 0
Video & virtual tour
Property
Parking
- Total spaces: 5
- Parking features: Additional Parking, Carport, Detached Carport, Detached, Garage, Rear/Side/Off Street, RV Access/Parking
- Garage spaces: 2
- Carport spaces: 3
- Covered spaces: 5
Features
- Levels: Two
- Stories: 2
- Patio & porch: Patio
- Exterior features: Sprinkler/Irrigation, Private Yard
- Pool features: None
Lot
- Size: 0.31 Acres
- Features: Sprinklers In Ground
Details
- Additional structures: Workshop
- Parcel number: 005970105
- Zoning: R3
- Special conditions: Standard
Construction
Type & style
- Home type: MultiFamily
- Architectural style: Ranch
- Property subtype: Duplex, Multi Family
Materials
- Roof: Asphalt,Shingle
Condition
- New construction: No
- Year built: 1973
Utilities & green energy
- Sewer: Public Sewer
- Water: Public
Community & HOA
HOA
- Has HOA: No
Location
- Region: Kamloops
Financial & listing details
- Price per square foot: C$473/sqft
- Annual tax amount: C$5,702
- Date on market: 8/19/2026
- Ownership: Freehold,Fee Simple
Price history
Price history is unavailable.
Public tax history
Tax history is unavailable.
Climate risks
Neighborhood: Dallas
Nearby schools
GreatSchools rating
No schools nearby
We couldn't find any schools near this home.
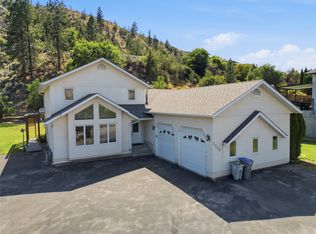
- C$1,398,5005 bd5 ba3.6k sqft5565 Dallas Dr, Kamloops, BC V2C4W9For Sale
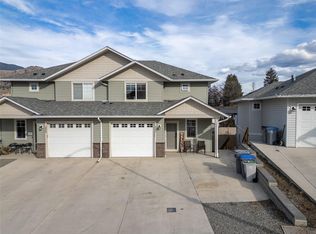
- C$--3 bd3 ba1.8k sqft352 Wing Pl, Kamloops, BC V2C0H2Off Market
- C$559,5004 bd3 ba1.7k sqft5200 Dallas Dr #36, Kamloops, BC V2C6Y8For Sale

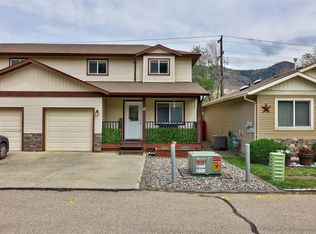
- C$564,9003 bd3 ba1.7k sqft5200 Dallas Dr #40, Kamloops, BC V2C6Y8For Sale
- C$349,9000.3 acres5764 Todd Hill Cres, Kamloops, BC V2C4X8Lot/Land
- C$4,450,0005 bd5 ba8.9k sqft1918 Shuswap Rd E, Thompson Nicola, BC V2H1S9For Sale
- C$479,9003 bd2 ba1.1k sqft5170 Dallas Dr #512, Kamloops, BC V2C0C7For Sale
- C$279,0001 bd1 ba456 sqft5170 Dallas Dr #322, Kamloops, BC V2C0C7For Sale
Similar homes
- C$979,9004 bd2 ba1.7k sqft2015 Valleyview Dr, Kamloops, BC V2C 4C3For SaleMLS ID #10383520, Kathy Ferguson. Association of Interior REALTORS
- C$524,9004 bd3 ba1.9k sqft6037 Dallas Dr, Kamloops, BC V2C 5Z9For SaleMLS ID #10391373, Kevin Bamsey. Association of Interior REALTORS
- C$889,9003 bd2 ba2.4k sqft15 Kelso Cres, Kamloops, BC V2C 5A1For Sale
 MLS ID #10397671, Indy Bal. Association of Interior REALTORS
 - C$890,0004 bd3 ba2.7k sqft8723 Badger Dr, Kamloops, BC V2C 0B2For Sale
 MLS ID #10398057, Mick Adamski. Association of Interior REALTORS
 - C$774,9005 bd3 ba2.2k sqft2308 Omineca Dr, Kamloops, BC V2E 1X3For SaleMLS ID #10391817, Aja Rain. Association of Interior REALTORS
- C$884,9004 bd4 ba2.4k sqft260 Miller Pl, Kamloops, BC V2C 5V8For SaleMLS ID #10396888, Mandeep Chahal. Association of Interior REALTORS
- C$989,9005 bd3 ba2.6k sqft1399 Lamar Dr, Kamloops, BC V2C 5C5For SaleMLS ID #10389322, Melissa Hole. Association of Interior REALTORS
- C$894,9005 bd3 ba2.7k sqft1651 Valleyview Dr #10, Kamloops, BC V2C 0A4For SaleMLS ID #10391199, Kevin Bamsey. Association of Interior REALTORS
- C$749,9004 bd3 ba2k sqft1715 Coldwater Dr, Kamloops, BC V2E 2M4For SaleMLS ID #10394274, Kevin Bamsey. Association of Interior REALTORS
- C$619,9002 bd2 ba1.7k sqft1799 Babine Ave #129, Kamloops, BC V2E 0E3For SaleMLS ID #10397384, Lisa Villamo. Association of Interior REALTORS
- C$799,9004 bd3 ba2.1k sqft1939 Coldwater Dr #116, Kamloops, BC V2E 0B3For SaleMLS ID #10397226, Lisa Villamo. Association of Interior REALTORS
- C$674,9004 bd3 ba2.7k sqft2630 Nechako Dr #16, Kamloops, BC V2E 2C9For SaleMLS ID #10397158, Doren Quinton. Association of Interior REALTORS
- C$849,5005 bd3 ba2.6k sqft102 Pearse Pl, Kamloops, BC V2C 4V5For SaleMLS ID #10395358, Kip Clere. Association of Interior REALTORS
- C$674,9005 bd2 ba1.8k sqft149 Parlow Rd, Kamloops, BC V2C 4Z9For SaleMLS ID #10391590, Nolan Pastoor. Association of Interior REALTORS
- C$624,9004 bd1 ba1.9k sqft1185 Highridge Dr, Kamloops, BC V2C 5G5For SaleMLS ID #10397695, Parker Bennett. Association of Interior REALTORS
- C$789,9002 bd2 ba1.5k sqft500 Stoneridge Dr, Kamloops 1, BC V2H 0A7For SaleMLS ID #10390700, Jennifer McQueen. Association of Interior REALTORS
- C$1,100,0003 bd3 ba2.2k sqft1881 Pratt Rd, Kamloops, BC V2C 5J4For SaleMLS ID #10393900, Nolan Pastoor. Association of Interior REALTORS
- C$809,0004 bd3 ba2k sqft6488 Dallas Dr, Kamloops, BC V2C 4X5For SaleMLS ID #10392723, Rj Toor. Association of Interior REALTORS
- C$679,9003 bd2 ba2.7k sqft1135 Clearview Dr, Kamloops, BC V2C 5E6For SaleMLS ID #10387452, Bertie Collins. Association of Interior REALTORS
- C$719,9004 bd2 ba2.1k sqft5890 Todd Rd, Kamloops, BC V2C 5V6For SaleMLS ID #10385238, Mike Rose. Association of Interior REALTORS
