Beautifully renovated and move-in ready, this spacious family home offers modern style, comfort, and flexibility. The main floor features a stunning primary suite with a soaker tub and fully tiled spa-inspired shower, plus two additional bedrooms and a full 4-piece bathroom. The bright living room flows into the generous dining area, while the updated kitchen showcases quartz countertops, a large island, and custom cabinetry. A sunroom provides the perfect space to enjoy your morning coffee or unwind in the evening. Downstairs you'll find two more bedrooms, a new 3-piece bathroom, and a large family room with easy potential to convert into a 2-bedroom suite if desired. Outside, enjoy ample parking, a garage, attractive front entry landscaping, and a fully fenced backyard complete with a deck and patio space ready for your personal touch. Nestled in a popular family-friendly neighbourhood, this home is just a short walk to the elementary school, walking trails, dog park, and bike track. Book your private viewing soon and move in this summer!
For sale
Street View
C$774,900
2308 Omineca Dr, Kamloops, BC V2E 1X3
5beds
2,200sqft
Single Family Residence
Built in 1978
8,276 Square Feet Lot
$-- Zestimate®
C$352/sqft
C$-- HOA
What's special
Stunning primary suiteSoaker tubFully tiled spa-inspired showerTwo additional bedroomsGenerous dining areaUpdated kitchenQuartz countertops
- 18 hours |
- 5 |
- 0 |
Zillow last checked:
Listing updated:
Listed by:
Aja Rain,
Century 21 Assurance Realty Ltd
Source: Association of Interior REALTORS,MLS®#: 10391817Originating MLS®#: Association of Interior REALTORS
Facts & features
Interior
Bedrooms & bathrooms
- Bedrooms: 5
- Bathrooms: 3
- Full bathrooms: 3
Heating
- Forced Air, Natural Gas
Cooling
- Central Air
Appliances
- Included: Dryer, Dishwasher, Range, Refrigerator, Washer
Features
- Flooring: Mixed
- Basement: Full
- Number of fireplaces: 1
- Fireplace features: Gas
Interior area
- Total interior livable area: 2,200 sqft
- Finished area above ground: 1,300
- Finished area below ground: 900
Property
Parking
- Total spaces: 3
- Parking features: Additional Parking, Attached, Garage, RV Access/Parking, On Street
- Attached garage spaces: 1
- Uncovered spaces: 2
Features
- Levels: Two
- Stories: 2
- Patio & porch: Deck, Patio
- Pool features: None
- Fencing: Fenced
- Has view: Yes
- View description: City, Mountain(s), Panoramic, Valley
- Waterfront features: None
Lot
- Size: 8,276 Square Feet
- Dimensions: 70 x 120
- Features: Easy Access, Landscaped, Near Park
Details
- Parcel number: 005666384
- Zoning: RS-1
- Special conditions: Standard
Construction
Type & style
- Home type: SingleFamily
- Architectural style: Ranch
- Property subtype: Single Family Residence
Materials
- Cedar, Wood Frame
- Foundation: Concrete Perimeter
- Roof: Asphalt,Shingle
Condition
- New construction: No
- Year built: 1978
- Major remodel year: 2020
Utilities & green energy
- Sewer: Public Sewer
- Water: Public
Community & HOA
Community
- Features: Park, Recreation Area
HOA
- Has HOA: No
Location
- Region: Kamloops
Financial & listing details
- Price per square foot: C$352/sqft
- Annual tax amount: C$4,413
- Date on market: 6/18/2026
- Cumulative days on market: 30 days
- Ownership: Freehold,Fee Simple
Price history
Price history is unavailable.
Public tax history
Tax history is unavailable.
Climate risks
Neighborhood: Juniper Ridge
Nearby schools
GreatSchools rating
No schools nearby
We couldn't find any schools near this home.
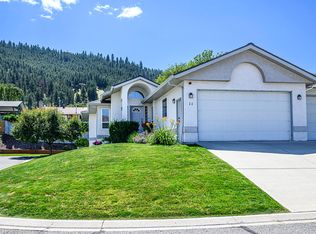
- C$649,9004 bd3 ba2.7k sqft1350 Finlay Ave #11, Kamloops, BC V2E2N3For Sale
- C$789,9004 bd3 ba2.1k sqft1939 Coldwater Dr #142, Kamloops, BC V2E0B3For Sale

- C$699,9003 bd2 ba1.8k sqft1725 Coldwater Dr, Kamloops, BC V2E2R3For Sale

- C$749,9004 bd3 ba2k sqft1715 Coldwater Dr, Kamloops, BC V2E2M4For Sale
- C$675,0004 bd3 ba2.3k sqft2580 Nechako Dr, Kamloops, BC V2E2C9For Sale
- C$799,9004 bd3 ba2.1k sqft1939 Coldwater Dr #116, Kamloops, BC V2E0B3For Sale
- C$1,349,9005 bd5 ba3.6k sqft1762 Balsam Pl, Kamloops, BC V2E0E2For Sale
- C$1,248,0004 bd3 ba3.2k sqft1648 Skeena Pl, Kamloops, BC V2E2P3For Sale
Similar homes
- C$749,9004 bd3 ba2k sqft1715 Coldwater Dr, Kamloops, BC V2E 2M4For SaleMLS ID #10394274, Kevin Bamsey. Association of Interior REALTORS
- C$799,9004 bd3 ba2.1k sqft1939 Coldwater Dr #116, Kamloops, BC V2E 0B3For SaleMLS ID #10397226, Lisa Villamo. Association of Interior REALTORS
- C$789,9004 bd3 ba2.1k sqft1939 Coldwater Dr #142, Kamloops, BC V2E 0B3For SaleMLS ID #10397666, Amanda Mitchell. Association of Interior REALTORS
- C$749,9004 bd2 ba1.9k sqft792 Munro St, Kamloops, BC V2C 3E8For Sale
 MLS ID #10398049, Helen Ralph. Association of Interior REALTORS
 - C$884,9004 bd4 ba2.4k sqft260 Miller Pl, Kamloops, BC V2C 5V8For SaleMLS ID #10396888, Mandeep Chahal. Association of Interior REALTORS
- C$894,9005 bd3 ba2.7k sqft1651 Valleyview Dr #10, Kamloops, BC V2C 0A4For SaleMLS ID #10391199, Kevin Bamsey. Association of Interior REALTORS
- C$979,9004 bd2 ba1.7k sqft2015 Valleyview Dr, Kamloops, BC V2C 4C3For SaleMLS ID #10383520, Kathy Ferguson. Association of Interior REALTORS
- C$749,0004 bd3 ba1.9k sqft2103 Valleyview Dr, Kamloops, BC V2C 4C3For SaleMLS ID #R3109725, Peter Kiriakov, Royal LePage - Wolstencroft Brokerage. Greater Vancouver REALTORS®
- C$675,0004 bd3 ba2.3k sqft2580 Nechako Dr, Kamloops, BC V2E 2C9For SaleMLS ID #10392844, Helen Ralph. Association of Interior REALTORS
- C$674,9004 bd3 ba2.7k sqft2630 Nechako Dr #16, Kamloops, BC V2E 2C9For SaleMLS ID #10397158, Doren Quinton. Association of Interior REALTORS
- C$749,9004 bd3 ba2.9k sqft272 Valleyview Pl, Kamloops, BC V2C 6M4For SaleMLS ID #10393847, Helen Ralph. Association of Interior REALTORS
- C$699,9003 bd2 ba1.8k sqft1725 Coldwater Dr, Kamloops, BC V2E 2R3For SaleMLS ID #10395560, Barbara Rohrmoser. Association of Interior REALTORS
- C$789,9002 bd2 ba1.5k sqft500 Stoneridge Dr, Kamloops 1, BC V2H 0A7For SaleMLS ID #10390700, Jennifer McQueen. Association of Interior REALTORS
- C$708,8005 bd2 ba2.1k sqft2768 Valleyview Dr, Kamloops, BC V2C 4E8For SaleMLS ID #10390756, Scott Mcdowell. Association of Interior REALTORS
- C$1,139,9006 bd3 ba2.5k sqft1896 Quappelle Blvd, Kamloops, BC V2E 0C7For SaleMLS ID #10389002, Shauna Bymoen. Association of Interior REALTORS
- C$850,0004 bd3 ba3k sqft219 Strom Rd, Kamloops, BC V2C 4M1For SaleMLS ID #10396136, Aaron Goddard. Association of Interior REALTORS
- C$699,9003 bd2 ba1.8k sqft2781 Skeena Dr, Kamloops, BC V2E 2M9For SaleMLS ID #10392738, Jaclyn Frilund. Association of Interior REALTORS
- C$729,9003 bd3 ba1.7k sqft200 Grand Blvd #127, Kamloops, BC V2C 0H3For SaleMLS ID #10397636, Blair Rota. Association of Interior REALTORS
- C$1,099,9005 bd4 ba2.9k sqft1937 Skeena Dr, Kamloops, BC V2E 2P3For SaleMLS ID #10396038, Valerie Ferguson. Association of Interior REALTORS
- C$879,9003 bd3 ba3.1k sqft641 Shuswap Rd E #140, Kamloops 1, BC V2H 0E2For SaleMLS ID #10394591, Kevin Bamsey. Association of Interior REALTORS
