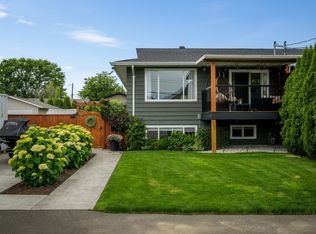
Don’t miss this large 4 bedroom + den half-duplex unit in a great neighborhood. With nearly 1100 sqft on the main floor this home has lots of room to grow and enjoy. The main floor features a great floor plan with open concept living and dining room and a front deck with beautiful views of the surrounding mountains. The kitchen has great sight lines through to the living and dining room plus space to eat in or add additional storage in the kitchen. Down the hall are 3 bedrooms including the primary bedroom with 4pc ensuite and an additional 4pc bathroom. Downstairs you will find another bedroom plus a large rec room and a storage room that is big enough to use as a den. Great outdoor space in the backyard with privacy and no neighbours behind. Great location close to soccer fields, Dallas elementary, walking trails, and entrance to Barnhartvale Nature Park. Updated carpet upstairs and updated laminate downstairs. Other features include roof (2020), hot water tank (2020), central a/c. Don’t miss this large half-duplex in a great location with no neighbours in front or behind! Book your showing today.
For sale
Street View
C$524,900
6037 Dallas Dr, Kamloops, BC V2C 5Z9
4beds
1,908sqft
Duplex, Multi Family, Single Family Residence
Built in 1994
-- sqft lot
$-- Zestimate®
C$275/sqft
C$-- HOA
What's special
Updated carpet upstairsUpdated laminate downstairs
- 18 hours |
- 0 |
- 0 |
Zillow last checked:
Listing updated:
Listed by:
Kevin Bamsey,
Century 21 Assurance Realty Ltd,
Kirsten Mason,
Century 21 Assurance Realty Ltd
Source: Association of Interior REALTORS,MLS®#: 10391373Originating MLS®#: Association of Interior REALTORS
Facts & features
Interior
Bedrooms & bathrooms
- Bedrooms: 4
- Bathrooms: 3
- Full bathrooms: 3
Heating
- Forced Air
Cooling
- Central Air
Appliances
- Included: Dryer, Dishwasher, Range, Refrigerator, Washer
Features
- Den
- Flooring: Mixed
- Basement: Finished,Partial
- Has fireplace: No
- Common walls with other units/homes: 1 Common Wall
Interior area
- Total interior livable area: 1,908 sqft
- Finished area above ground: 1,118
- Finished area below ground: 790
Property
Parking
- Total spaces: 3
- Parking features: Additional Parking, Attached, Garage
- Attached garage spaces: 1
- Uncovered spaces: 2
Features
- Levels: Two
- Stories: 2
- Exterior features: Garden, Private Yard
- Pool features: None
- Has view: Yes
- View description: Mountain(s), Panoramic
Lot
- Size: 6,969 Square Feet
- Features: City Lot, Easy Access, Landscaped, Level, Near Park, Near Public Transit, Paved, Views
Details
- Parcel number: 002309327
- Zoning: R2
- Zoning description: Residential
- Special conditions: Standard
Construction
Type & style
- Home type: MultiFamily
- Property subtype: Duplex, Multi Family, Single Family Residence
Materials
- Vinyl Siding, Wood Frame
- Foundation: Concrete Perimeter
- Roof: Asphalt,Shingle
Condition
- New construction: No
- Year built: 1994
Utilities & green energy
- Sewer: Public Sewer
- Water: Public
Community & HOA
Community
- Features: Near Schools, Park, Recreation Area, Shopping
HOA
- Has HOA: No
Location
- Region: Kamloops
Financial & listing details
- Price per square foot: C$275/sqft
- Annual tax amount: C$3,714
- Date on market: 6/15/2026
- Cumulative days on market: 51 days
- Listing terms: Conventional
- Ownership: Freehold,Fee Simple
Price history
Price history is unavailable.
Public tax history
Tax history is unavailable.
Climate risks
Neighborhood: Dallas
Nearby schools
GreatSchools rating
No schools nearby
We couldn't find any schools near this home.
- C$279,9000.31 acres5888 Dallas Dr, Kamloops, BC V2C4X2Lot/Land
- C$349,9000.3 acres5764 Todd Hill Cres, Kamloops, BC V2C4X8Lot/Land

- C$849,5005 bd3 ba2.6k sqft102 Pearse Pl, Kamloops, BC V2C4V5For Sale

- C$674,9005 bd2 ba1.8k sqft149 Parlow Rd, Kamloops, BC V2C4Z9For Sale
- C$809,0004 bd3 ba2k sqft6488 Dallas Dr, Kamloops, BC V2C4X5For Sale
- C$1,398,5005 bd5 ba3.6k sqft5565 Dallas Dr, Kamloops, BC V2C4W9For Sale
- C$4,450,0005 bd5 ba8.9k sqft1918 Shuswap Rd E, Thompson Nicola, BC V2H1S9For Sale
- C$--3 bd3 ba1.8k sqft352 Wing Pl, Kamloops, BC V2C0H2Off Market
Similar homes
- C$564,9004 bd3 ba1.7k sqft5200 Dallas Dr #21, Kamloops, BC V2C 6Y8For Sale
 MLS ID #10387320, Blake Bolster. Association of Interior REALTORS
 - C$569,9004 bd3 ba2.3k sqft1254 Clearview Dr, Kamloops, BC V2C 5E5For Sale
 MLS ID #10392776, Bobby Iio. Association of Interior REALTORS
 - C$624,9004 bd1 ba1.9k sqft1185 Highridge Dr, Kamloops, BC V2C 5G5For Sale
 MLS ID #10397695, Parker Bennett. Association of Interior REALTORS
 - C$674,9004 bd3 ba2.7k sqft2630 Nechako Dr #16, Kamloops, BC V2E 2C9For SaleMLS ID #10397158, Doren Quinton. Association of Interior REALTORS
- C$674,9005 bd2 ba1.8k sqft149 Parlow Rd, Kamloops, BC V2C 4Z9For SaleMLS ID #10391590, Nolan Pastoor. Association of Interior REALTORS
- C$549,9003 bd2 ba1.8k sqft2253 Park Dr, Kamloops, BC V2C 4P7For SaleMLS ID #10395600, Scott Mcdowell. Association of Interior REALTORS
- C$559,5004 bd3 ba1.7k sqft5200 Dallas Dr #36, Kamloops, BC V2C 6Y8For SaleMLS ID #10391619, Bill Albers. Association of Interior REALTORS
- C$619,9002 bd2 ba1.7k sqft1799 Babine Ave #129, Kamloops, BC V2E 0E3For SaleMLS ID #10397384, Lisa Villamo. Association of Interior REALTORS
- C$519,9002 bd2 ba1k sqft227 Battle St #104, Kamloops, BC V2C 2L3For SaleMLS ID #10387352, Jennifer McQueen. Association of Interior REALTORS
- C$619,9005 bd3 ba2.3k sqft1233 Foxwood Ln, Kamloops, BC V2C 5E4For SaleMLS ID #10394156, Loni Hamer-Jackson. Association of Interior REALTORS
- C$749,9004 bd3 ba2k sqft1715 Coldwater Dr, Kamloops, BC V2E 2M4For SaleMLS ID #10394274, Kevin Bamsey. Association of Interior REALTORS
- C$774,9005 bd3 ba2.2k sqft2308 Omineca Dr, Kamloops, BC V2E 1X3For SaleMLS ID #10391817, Aja Rain. Association of Interior REALTORS
- C$449,9004 bd1 ba1.5k sqft2572 Stoney Dr, Kamloops 1, BC V2H 1P3For SaleMLS ID #10397858, Gaby Berry. Association of Interior REALTORS
- C$589,9004 bd2 ba2.1k sqft8800 Dallas Dr #177, Kamloops, BC V2C 0G8For SaleMLS ID #10392761, Teresa Betts. Association of Interior REALTORS
- C$669,0004 bd2 ba2.1k sqft6685 Beaver Cres, Kamloops, BC V2C 4V2For SaleMLS ID #10393243, Christopher Krausert. Association of Interior REALTORS
- C$564,9003 bd3 ba1.7k sqft5200 Dallas Dr #40, Kamloops, BC V2C 6Y8For SaleMLS ID #10390816, Aaron Goddard. Association of Interior REALTORS
- C$389,5002 bd2 ba1k sqft5170 Dallas Dr #403, Kamloops, BC V2C 0C7For SaleMLS ID #10386798, Kevin Bamsey. Association of Interior REALTORS
- C$750,0004 bd3 ba2.3k sqft3445 Navatanee Dr, Thompson Nicola, BC V2H 1S1For SaleMLS ID #10387412, Trudy Dagere. Association of Interior REALTORS
- C$589,9003 bd3 ba1.4k sqft200 Grand Blvd #126, Kamloops, BC V2C 0H3For SaleMLS ID #10393960, Jarrod Semchuk. Association of Interior REALTORS
- C$739,9004 bd3 ba1.8k sqft8857 Badger Dr, Kamloops, BC V2C 6V2For SaleMLS ID #10392958, Kelley Winters. Association of Interior REALTORS
