Beautifully appointed Aberdeen two storey home with lovely views, cul-de-sac location and super private yard with wired workshop. Located at the end of a cul-de-sac, this is a perfect family home. Walk through the main entry to a grand winding stairway, high vaulted ceilings and an open plan in the main living space. The living and dining room are open to one another, walk through to the kitchen with eat in nook area, large family room with lots of built in cabinetry and main floor laundry. Walk off of the family room to the large, fully fenced yard. You will find tons of room for the whole family with multiple deck spaces, grassy yard for the kids and pets, raised bed gardens, storage shed and additional wired workshop. The main floor of this home also has a 2 piece bathroom and access to the 2 car garage. Ascend to the top level where you will find 3 good sized bedrooms, a 4 piece main bathroom. The primary bedroom includes a large ensuite with walk in closet and lots of windows for natural light. Updated furnace & hot water tank 2024. This home is located steps from the local elementary school, and transportation, and minutes to city amenities. Day before notice appreciated for showings and flexible possession possible. Note there is no basement, so no suite potential.
For sale
Street View
C$789,900
862 Greybriar Ct, Kamloops, BC V1S 1K5
3beds
1,900sqft
Single Family Residence
Built in 1984
0.25 Acres Lot
$-- Zestimate®
C$416/sqft
C$-- HOA
What's special
Lovely viewsCul-de-sac locationSuper private yardWired workshopGrand winding stairwayHigh vaulted ceilingsMain floor laundry
- 19 hours |
- 0 |
- 0 |
Zillow last checked:
Listing updated:
Listed by:
Kevin Bamsey,
Century 21 Assurance Realty Ltd,
Kirsten Mason,
Century 21 Assurance Realty Ltd
Source: Association of Interior REALTORS,MLS®#: 10396561Originating MLS®#: Association of Interior REALTORS
Facts & features
Interior
Bedrooms & bathrooms
- Bedrooms: 3
- Bathrooms: 3
- Full bathrooms: 2
- 1/2 bathrooms: 1
Heating
- Forced Air, Natural Gas
Cooling
- None
Appliances
- Included: Dryer, Dishwasher, Microwave, Range, Refrigerator, Washer
Features
- High Ceilings, Vaulted Ceiling(s)
- Flooring: Mixed
- Has basement: No
- Number of fireplaces: 1
- Fireplace features: Gas
Interior area
- Total interior livable area: 1,900 sqft
- Finished area above ground: 1,900
- Finished area below ground: 0
Video & virtual tour
Property
Parking
- Total spaces: 4
- Parking features: Additional Parking, Attached, Garage, Garage Door Opener, Open
- Attached garage spaces: 2
- Uncovered spaces: 2
Features
- Levels: Two
- Stories: 2
- Patio & porch: Deck, Patio, Porch, Balcony
- Exterior features: Balcony, Garden, Private Yard, Storage
- Pool features: None
- Fencing: Fenced
- Has view: Yes
- View description: City, Mountain(s), Valley
Lot
- Size: 0.25 Acres
- Features: Central Business District, Cul-De-Sac, City Lot, Dead End, Easy Access, Landscaped, Level, Near Park, Private, Near Public Transit, Paved, Views
Details
- Additional structures: Shed(s), Workshop
- Parcel number: 003591166
- Zoning: R2
- Zoning description: Residential
- Special conditions: Standard
Construction
Type & style
- Home type: SingleFamily
- Architectural style: Two Story
- Property subtype: Single Family Residence
Materials
- Cedar, Wood Frame
- Foundation: Concrete Perimeter
- Roof: Shingle
Condition
- New construction: No
- Year built: 1984
Utilities & green energy
- Sewer: Public Sewer
- Water: Public
Community & HOA
Community
- Features: Near Schools, Park, Recreation Area, Shopping
- Security: Security System
HOA
- Has HOA: No
Location
- Region: Kamloops
Financial & listing details
- Price per square foot: C$416/sqft
- Annual tax amount: C$5,215
- Date on market: 7/31/2026
- Cumulative days on market: 11 days
- Ownership: Freehold,Fee Simple
Price history
Price history is unavailable.
Public tax history
Tax history is unavailable.
Climate risks
Neighborhood: Aberdeen
Nearby schools
GreatSchools rating
No schools nearby
We couldn't find any schools near this home.
- C$--4 bd3 ba2.4k sqft2164 Van Horne Dr #1A, Kamloops, BC V1S1L7Off Market
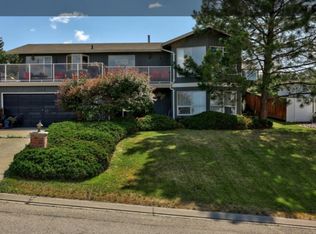
- C$699,9003 bd3 ba1.6k sqft2171 Van Horne Dr #12, Kamloops, BC V1S0E2For Sale

- C$759,0003 bd3 ba2k sqft913 Greystone Cres, Kamloops, BC V1S1K7For Sale
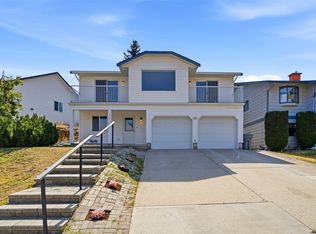
- C$559,0003 bd3 ba1.8k sqft750 Dunrobin Dr #7, Kamloops, BC V1S1X3For Sale
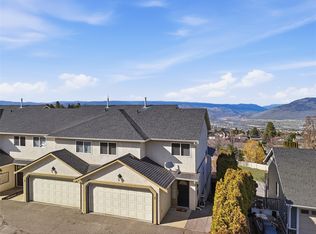
- C$639,9003 bd3 ba2.3k sqft738 Dunrobin Dr #6, Kamloops, BC V1S0B9For Sale
- C$459,9004 bd3 ba1.7k sqft726 Dunrobin Dr #1, Kamloops, BC V1S1X3For Sale
- C$849,9004 bd3 ba2.3k sqft961 Greystone Cres, Kamloops, BC V1S1K7For Sale
- C$799,9003 bd3 ba2.3k sqft2299 Ainslie Pl, Kamloops, BC V1S1H3For Sale
Similar homes
- C$849,9004 bd3 ba2.3k sqft961 Greystone Cres, Kamloops, BC V1S 1K7For SaleMLS ID #10397651, Shauna Bymoen. Association of Interior REALTORS
- C$759,0003 bd3 ba2k sqft913 Greystone Cres, Kamloops, BC V1S 1K7For SaleMLS ID #10396639, Christa Palasty. Association of Interior REALTORS
- C$749,9003 bd3 ba2.4k sqft1575 Springhill Dr #5, Kamloops, BC V2E 2N9For SaleMLS ID #10385503, Sureena Gill. Association of Interior REALTORS
- C$764,9005 bd3 ba2.2k sqft1250 Aberdeen Dr Unit 18, Kamloops, BC V1S 0C1For SaleMLS ID #10393020, Kevin Bamsey. Association of Interior REALTORS
- C$824,9003 bd3 ba2k sqft455 Laurier Dr, Kamloops, BC V1S 1C2For SaleMLS ID #10396923, Jarod Johannesson. Association of Interior REALTORS
- C$749,9003 bd3 ba2.1k sqft2094 Van Horne Dr, Kamloops, BC V1S 1G2For SaleMLS ID #10394994, Nolan Pastoor. Association of Interior REALTORS
- C$799,9003 bd3 ba2.3k sqft2299 Ainslie Pl, Kamloops, BC V1S 1H3For SaleMLS ID #10395241, Linda Turner. Association of Interior REALTORS
- C$724,9005 bd3 ba2.1k sqft311 Gleneagles Dr, Kamloops, BC V2E 1Z5For SaleMLS ID #10386768, Jennifer McQueen. Association of Interior REALTORS
- C$649,9003 bd2 ba1.3k sqft1979 Harrison Way, Kamloops, BC V1S 1M8For SaleMLS ID #10396463, Jennifer McQueen. Association of Interior REALTORS
- C$879,0005 bd3 ba2.3k sqft975 Huntleigh Cres, Kamloops, BC V1S 1G9For SaleMLS ID #10397337, Kevin Carswell. Association of Interior REALTORS
- C$860,0005 bd3 ba2.4k sqft296 Gibraltar Ct, Kamloops, BC V2C 1P2For SaleMLS ID #10397856, Brock Balson. Association of Interior REALTORS
- C$599,9004 bd2 ba1.2k sqft1189 Howe Rd, Kamloops, BC V1S 1M4For SaleMLS ID #10396782, Kevin Bamsey. Association of Interior REALTORS
- C$839,9006 bd4 ba2.2k sqft787 Bramble Ct, Kamloops, BC V1S 1Z5For SaleMLS ID #10396794, Loni Hamer-Jackson. Association of Interior REALTORS
- C$648,0003 bd3 ba1.8k sqft2020 Van Horne Dr #12, Kamloops, BC V1S 1G3For SaleMLS ID #10397463, Kip Clere. Association of Interior REALTORS
- C$749,9005 bd3 ba2.3k sqft328 McGill Rd, Kamloops, BC V2C 1M1For SaleMLS ID #10397546, Daimion Applegath. Association of Interior REALTORS
- C$749,9004 bd3 ba2.7k sqft2080 Pacific Way #33, Kamloops, BC V1S 1V3For SaleMLS ID #10389607, Sherry Kosovic. Association of Interior REALTORS
- C$639,9003 bd3 ba1.7k sqft1055 Aberdeen Dr Unit 30, Kamloops, BC V1S 2A7For SaleMLS ID #10387560, Kirsten Mason. Association of Interior REALTORS
- C$949,9003 bd3 ba2.7k sqft2298 Balfour Ct, Kamloops, BC V1S 1H5For SaleMLS ID #10388785, Jennifer Huseby. Association of Interior REALTORS
- C$549,9004 bd2 ba1.9k sqft495 Monarch Ct, Kamloops, BC V2E 1Y3For SaleMLS ID #10393922, Shauna Bymoen. Association of Interior REALTORS
- C$649,9003 bd2 ba1.5k sqft575 Gleneagles Dr, Kamloops, BC V2E 1X1For SaleMLS ID #10397639, Jestine Hinch. Association of Interior REALTORS
