Welcome to this spacious 4-bedroom, 3-bathroom home nestled in a quiet, family friendly neighbourhood just steps from Thompson Park. Offering a fantastic combination of comfort, functionality, and potential, this home is perfectly suited for families and those looking for additional income and room to grow. Inside, you'll find beautiful hardwood floors throughout and an updated kitchen featuring granite countertops and newer appliances. Step outside onto the large, covered deck and take in the panoramic views. Redone in 2020 with new railings and durable Duradek, the deck is the perfect place to entertain, unwind, or enjoy the included hot tub. Situated on an impressive 0.35-acre oversized lot, there's plenty of space for future plans, whether that's a shop, pool, or additional outdoor amenities. The property also offers excellent parking options, including RV parking, extra driveway parking, a 1-car garage, two sheds, and underground sprinklers. Adding even more value is the large 1-bedroom suite, currently rented for $1,500 per month, providing an excellent source of additional income. With its sought-after family-friendly location, generous lot, panoramic views, abundant parking, income-producing suite, and exciting potential for future development, this is a home that truly offers it all!
For sale
C$859,900
6555 Chukar Dr, Kamloops, BC V2C 4T9
4beds
2,500sqft
Single Family Residence
Built in 1973
0.35 Acres Lot
$-- Zestimate®
C$344/sqft
C$-- HOA
What's special
Beautiful hardwood floors throughoutNewer appliancesLarge covered deckPanoramic viewsExcellent parking optionsRv parkingExtra driveway parking
- 2 days |
- 14 |
- 0 |
Zillow last checked:
Listing updated:
Listed by:
Carmen Zwarich,
REMAX Kamloops
Source: Association of Interior REALTORS,MLS®#: 10398281Originating MLS®#: Association of Interior REALTORS
Facts & features
Interior
Bedrooms & bathrooms
- Bedrooms: 4
- Bathrooms: 3
- Full bathrooms: 3
Primary bedroom
- Description: Primary Bedroom
- Level: Second
- Dimensions: 15.00x13.50
Bedroom
- Description: Nook
- Level: Second
- Dimensions: 11.00x12.00
Bedroom
- Description: Bedroom
- Level: Lower
- Dimensions: 13.00x11.00
Breakfast room nook
- Description: Nook
- Level: Lower
- Dimensions: 7.00x5.00
Dining room
- Description: Dining Room
- Level: Second
- Dimensions: 15.00x13.50
Family room
- Description: Family Room
- Level: Lower
- Dimensions: 19.00x12.00
Foyer
- Description: Foyer
- Level: Lower
- Dimensions: 10.00x9.00
Other
- Description: Bathroom - Full
- Features: Four Piece Bathroom
- Level: Lower
- Dimensions: 0 x 0
Other
- Features: Three Piece Bathroom
- Level: Second
- Dimensions: 0 x 0
Kitchen
- Description: Kitchen
- Level: Lower
- Dimensions: 12.00x10.00
Kitchen
- Description: Kitchen
- Level: Second
- Dimensions: 12.67x8.17
Living room
- Description: Living Room
- Level: Second
- Dimensions: 18.00x13.50
Heating
- Forced Air, Natural Gas
Cooling
- Central Air
Appliances
- Included: Built-In Oven, Dryer, Dishwasher, Oven, Refrigerator, Washer
Features
- Flooring: Hardwood, Mixed
- Basement: Full,Finished
- Number of fireplaces: 2
- Fireplace features: Gas
Interior area
- Total interior livable area: 2,500 sqft
- Finished area above ground: 2,500
- Finished area below ground: 0
Property
Parking
- Total spaces: 4
- Parking features: Additional Parking, Attached, Garage, RV Access/Parking
- Attached garage spaces: 1
Features
- Levels: Two
- Stories: 2
- Patio & porch: Covered, Deck, Balcony
- Exterior features: Balcony, Hot Tub/Spa, Sprinkler/Irrigation, Private Yard
- Pool features: None
- Has spa: Yes
- Has view: Yes
- View description: Panoramic
- Waterfront features: Across the Road Water Frontage, Waterfront
Lot
- Size: 0.35 Acres
- Features: Landscaped, Level, Near Park, Private, Sprinklers In Ground
Details
- Additional structures: Shed(s)
- Parcel number: 008119058
- Zoning: RS-2
- Special conditions: Standard
Construction
Type & style
- Home type: SingleFamily
- Architectural style: Other
- Property subtype: Single Family Residence
Materials
- Mixed, Wood Frame
- Foundation: Concrete Perimeter
- Roof: Asphalt,Shingle
Condition
- Year built: 1973
Utilities & green energy
- Sewer: Public Sewer
- Water: Public
Community & HOA
Community
- Features: Park
HOA
- Has HOA: No
Location
- Region: Kamloops
Financial & listing details
- Price per square foot: C$344/sqft
- Annual tax amount: C$5,222
- Date on market: 8/21/2026
- Ownership: Freehold,Fee Simple
Price history
Price history is unavailable.
Public tax history
Tax history is unavailable.
Climate risks
Neighborhood: Dallas
Nearby schools
GreatSchools rating
No schools nearby
We couldn't find any schools near this home.
- C$809,0004 bd3 ba2k sqft6488 Dallas Dr, Kamloops, BC V2C4X5For Sale

- C$674,9005 bd2 ba1.8k sqft149 Parlow Rd, Kamloops, BC V2C4Z9For Sale
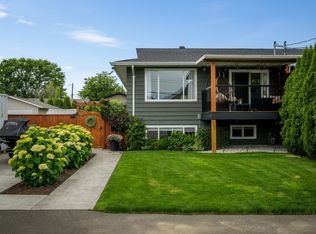
- C$849,5005 bd3 ba2.6k sqft102 Pearse Pl, Kamloops, BC V2C4V5For Sale

- C$524,9004 bd3 ba1.9k sqft6037 Dallas Dr, Kamloops, BC V2C5Z9For Sale
- C$349,9000.3 acres5764 Todd Hill Cres, Kamloops, BC V2C4X8Lot/Land
- C$889,9003 bd2 ba2.4k sqft15 Kelso Cres, Kamloops, BC V2C5A1For Sale
- C$724,9003 bd2 ba1.8k sqft21 Kelso Cres, Kamloops, BC V2C5A1For Sale
- C$4,450,0005 bd5 ba8.9k sqft1918 Shuswap Rd E, Thompson Nicola, BC V2H1S9For Sale
Similar homes
- C$849,5005 bd3 ba2.6k sqft102 Pearse Pl, Kamloops, BC V2C 4V5For SaleMLS ID #10395358, Kip Clere. Association of Interior REALTORS
- C$890,0004 bd3 ba2.7k sqft8723 Badger Dr, Kamloops, BC V2C 0B2For Sale
 MLS ID #10398057, Mick Adamski. Association of Interior REALTORS
 - C$809,0004 bd3 ba2k sqft6488 Dallas Dr, Kamloops, BC V2C 4X5For SaleMLS ID #10392723, Rj Toor. Association of Interior REALTORS
- C$889,9003 bd2 ba2.4k sqft15 Kelso Cres, Kamloops, BC V2C 5A1For Sale
 MLS ID #10397671, Indy Bal. Association of Interior REALTORS
 - C$724,9003 bd2 ba1.8k sqft21 Kelso Cres, Kamloops, BC V2C 5A1For SaleMLS ID #10398506, Nolan Pastoor. Association of Interior REALTORS
- C$884,9004 bd4 ba2.4k sqft260 Miller Pl, Kamloops, BC V2C 5V8For SaleMLS ID #10396888, Mandeep Chahal. Association of Interior REALTORS
- C$920,0002 bd2 ba1.9k sqft295 Viking Dr, Kamloops, BC V2C 5P1For SaleMLS ID #10398122, Nolan Pastoor. Association of Interior REALTORS
- C$774,9005 bd3 ba2.2k sqft2308 Omineca Dr, Kamloops, BC V2E 1X3For SaleMLS ID #10391817, Aja Rain. Association of Interior REALTORS
- C$979,9004 bd2 ba1.7k sqft2015 Valleyview Dr, Kamloops, BC V2C 4C3For SaleMLS ID #10383520, Kathy Ferguson. Association of Interior REALTORS
- C$1,149,0004 bd3 ba2.9k sqft2955 Kicking Horse Dr, Kamloops, BC V2E 2L8For SaleMLS ID #10398375, Lian Gayfer. Association of Interior REALTORS
- C$850,0004 bd3 ba3k sqft219 Strom Rd, Kamloops, BC V2C 4M1For SaleMLS ID #10396136, Aaron Goddard. Association of Interior REALTORS
- C$894,9005 bd3 ba2.7k sqft1651 Valleyview Dr #10, Kamloops, BC V2C 0A4For SaleMLS ID #10391199, Kevin Bamsey. Association of Interior REALTORS
- C$884,9004 bd4 ba3.7k sqft1651 Valleyview Dr #6, Kamloops, BC V2C 0A4For SaleMLS ID #10391316, Kevin Bamsey. Association of Interior REALTORS
- C$749,9004 bd3 ba2k sqft1715 Coldwater Dr, Kamloops, BC V2E 2M4For SaleMLS ID #10394274, Kevin Bamsey. Association of Interior REALTORS
- C$750,0004 bd3 ba2.3k sqft3445 Navatanee Dr, Thompson Nicola, BC V2H 1S1For SaleMLS ID #10387412, Trudy Dagere. Association of Interior REALTORS
- C$799,9004 bd3 ba2.1k sqft1939 Coldwater Dr #116, Kamloops, BC V2E 0B3For SaleMLS ID #10397226, Lisa Villamo. Association of Interior REALTORS
- C$989,9005 bd3 ba2.6k sqft1399 Lamar Dr, Kamloops, BC V2C 5C5For SaleMLS ID #10389322, Melissa Hole. Association of Interior REALTORS
- C$849,9005 bd3 ba2.5k sqft8702 Badger Dr, Kamloops, BC V2C 0B2For SaleMLS ID #10395197, Cameron McKeen. Association of Interior REALTORS
- C$1,115,0004 bd4 ba3.2k sqft8913 Grizzly Cres, Kamloops, BC V2C 6T9For SaleMLS ID #10398162, Nolan Pastoor. Association of Interior REALTORS
- C$739,9004 bd3 ba1.8k sqft8857 Badger Dr, Kamloops, BC V2C 6V2For SaleMLS ID #10392958, Kelley Winters. Association of Interior REALTORS
