This renovated 3-bedroom, 2-bath family rancher is situated on 1.5 privacy-filled acres with mature trees and a drive-around driveway for easy access. The home features a main level with a renovated kitchen, walk-in pantry, dining area, and a large bathroom with heated flooring. Recent mechanical updates include a new air conditioner installed this summer, a furnace replaced in 2020 and a five-year-old hot water tank. The exterior features a single carport with a roof replaced one year ago. Interior improvements include a main living room window replaced four years ago and a fully finished lower level with a third bedroom, family room, and separate entry. The kitchen and bathroom were updated within the last seven years. The property offers ample parking and significant usable space for future use. The hot tub was winterized 1 year ago and is believed to work, but has not been run recently. All measurements are approximate and should be verified by the buyer.
For sale
C$759,900
5855 Dallas Dr, Kamloops, BC V2C 4X3
3beds
2,253sqft
Single Family Residence
Built in 1956
1.49 Acres Lot
$-- Zestimate®
C$337/sqft
C$-- HOA
What's special
Mature treesRenovated kitchenWalk-in pantryDining areaAmple parkingSignificant usable space
- 7 hours |
- 1 |
- 0 |
Zillow last checked:
Listing updated:
Listed by:
Jeremy Reid,
Re/Max Alpine Resort Realty Corp.
Source: Association of Interior REALTORS,MLS®#: 10398810Originating MLS®#: Association of Interior REALTORS
Facts & features
Interior
Bedrooms & bathrooms
- Bedrooms: 3
- Bathrooms: 2
- Full bathrooms: 2
Primary bedroom
- Description: Bedroom
- Level: Main
- Dimensions: 12.50x11.33
Bedroom
- Description: Bedroom
- Level: Basement
- Dimensions: 13.58x11.42
Bedroom
- Description: Bedroom
- Level: Main
- Dimensions: 11.25x11.42
Kitchen
- Description: Kitchen
- Level: Main
- Dimensions: 14.33x16.17
Laundry
- Description: Laundry
- Level: Basement
- Dimensions: 11.25x11.00
Living room
- Description: Living Room
- Level: Main
- Dimensions: 24.67x13.50
Pantry
- Level: Main
- Dimensions: 4.50x2.92
Recreation
- Description: Family Room
- Level: Basement
- Dimensions: 27.42x13.58
Heating
- Forced Air, Natural Gas
Cooling
- Central Air
Appliances
- Included: Dryer, Dishwasher, Range, Refrigerator, Washer
Features
- Central Vacuum, Hot Tub/Spa
- Flooring: Carpet, Laminate, Mixed
- Basement: Full,Partially Finished
- Number of fireplaces: 1
Interior area
- Total interior livable area: 2,253 sqft
- Finished area above ground: 1,089
- Finished area below ground: 1,164
Property
Parking
- Total spaces: 1
- Parking features: Carport, Open
- Carport spaces: 1
- Has uncovered spaces: Yes
Features
- Levels: Two
- Stories: 2
- Exterior features: Private Yard
- Pool features: None
- Has spa: Yes
- Spa features: Hot Tub
- Fencing: Fenced
- Waterfront features: None
Lot
- Size: 1.49 Acres
- Features: Easy Access
Details
- Parcel number: 010072004
- Zoning: RS-2
- Special conditions: Standard
Construction
Type & style
- Home type: SingleFamily
- Architectural style: Ranch
- Property subtype: Single Family Residence
Materials
- Stucco, Wood Frame
- Foundation: Concrete Perimeter
- Roof: Asphalt,Shingle
Condition
- New construction: No
- Year built: 1956
Utilities & green energy
- Sewer: Public Sewer
- Water: Public
Community & HOA
Community
- Features: Recreation Area, Shopping
HOA
- Has HOA: No
Location
- Region: Kamloops
Financial & listing details
- Price per square foot: C$337/sqft
- Tax assessed value: C$838,000
- Annual tax amount: C$5,743
- Date on market: 8/25/2026
- Ownership: Freehold,Fee Simple
Price history
Price history is unavailable.
Public tax history
Tax history is unavailable.
Climate risks
Neighborhood: Dallas
Nearby schools
GreatSchools rating
No schools nearby
We couldn't find any schools near this home.
- C$279,9000.31 acres5888 Dallas Dr, Kamloops, BC V2C4X2Lot/Land
- C$524,9004 bd3 ba1.9k sqft6037 Dallas Dr, Kamloops, BC V2C5Z9For Sale
- C$349,9000.3 acres5764 Todd Hill Cres, Kamloops, BC V2C4X8Lot/Land

- C$1,398,5005 bd5 ba3.6k sqft5565 Dallas Dr, Kamloops, BC V2C4W9For Sale
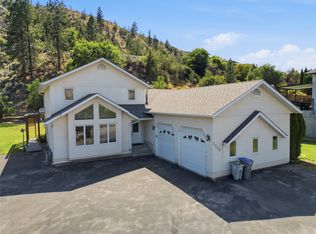
- C$920,0002 bd2 ba1.9k sqft295 Viking Dr, Kamloops, BC V2C5P1For Sale
- C$849,5005 bd3 ba2.6k sqft102 Pearse Pl, Kamloops, BC V2C4V5For Sale
- C$--3 bd3 ba1.8k sqft352 Wing Pl, Kamloops, BC V2C0H2Off Market
- C$4,450,0005 bd5 ba8.9k sqft1918 Shuswap Rd E, Thompson Nicola, BC V2H1S9For Sale
Similar homes
- C$724,9003 bd2 ba1.8k sqft21 Kelso Cres, Kamloops, BC V2C 5A1For Sale
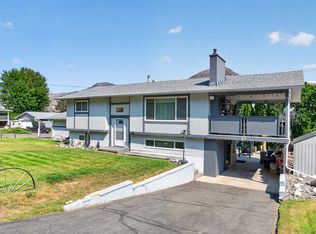 MLS ID #10398506, Nolan Pastoor. Association of Interior REALTORS
 - C$859,9004 bd3 ba2.5k sqft6555 Chukar Dr, Kamloops, BC V2C 4T9For Sale
 MLS ID #10398281, Carmen Zwarich. Association of Interior REALTORS
 - C$920,0002 bd2 ba1.9k sqft295 Viking Dr, Kamloops, BC V2C 5P1For Sale
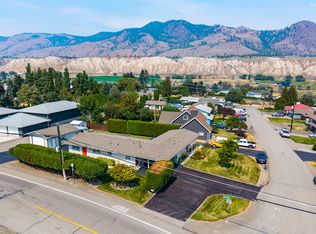 MLS ID #10398122, Nolan Pastoor. Association of Interior REALTORS
 - C$809,0004 bd3 ba2k sqft6488 Dallas Dr, Kamloops, BC V2C 4X5For Sale
 MLS ID #10392723, Rj Toor. Association of Interior REALTORS
 - C$889,9003 bd2 ba2.4k sqft15 Kelso Cres, Kamloops, BC V2C 5A1For SaleMLS ID #10397671, Indy Bal. Association of Interior REALTORS
- C$749,9004 bd3 ba2k sqft1715 Coldwater Dr, Kamloops, BC V2E 2M4For SaleMLS ID #10394274, Kevin Bamsey. Association of Interior REALTORS
- C$679,9003 bd2 ba2.7k sqft1135 Clearview Dr, Kamloops, BC V2C 5E6For SaleMLS ID #10387452, Bertie Collins. Association of Interior REALTORS
- C$849,5005 bd3 ba2.6k sqft102 Pearse Pl, Kamloops, BC V2C 4V5For SaleMLS ID #10395358, Kip Clere. Association of Interior REALTORS
- C$749,0004 bd3 ba1.9k sqft2103 Valleyview Dr, Kamloops, BC V2C 4C3For SaleMLS ID #R3109725, Peter Kiriakov, Royal LePage - Wolstencroft Brokerage. Greater Vancouver REALTORS®
- C$719,9004 bd2 ba2.1k sqft5890 Todd Rd, Kamloops, BC V2C 5V6For SaleMLS ID #10385238, Mike Rose. Association of Interior REALTORS
- C$699,9003 bd2 ba1.8k sqft2781 Skeena Dr, Kamloops, BC V2E 2M9For SaleMLS ID #10392738, Jaclyn Frilund. Association of Interior REALTORS
- C$739,9004 bd3 ba1.8k sqft8857 Badger Dr, Kamloops, BC V2C 6V2For SaleMLS ID #10392958, Kelley Winters. Association of Interior REALTORS
- C$789,9004 bd3 ba2.1k sqft1939 Coldwater Dr #142, Kamloops, BC V2E 0B3For SaleMLS ID #10397666, Amanda Mitchell. Association of Interior REALTORS
- C$624,9004 bd1 ba1.9k sqft1185 Highridge Dr, Kamloops, BC V2C 5G5For SaleMLS ID #10397695, Parker Bennett. Association of Interior REALTORS
- C$799,9004 bd3 ba2.1k sqft1939 Coldwater Dr #116, Kamloops, BC V2E 0B3For SaleMLS ID #10397226, Lisa Villamo. Association of Interior REALTORS
- C$729,9003 bd3 ba1.7k sqft200 Grand Blvd #127, Kamloops, BC V2C 0H3For SaleMLS ID #10397636, Blair Rota. Association of Interior REALTORS
- C$708,8005 bd2 ba2.1k sqft2768 Valleyview Dr, Kamloops, BC V2C 4E8For SaleMLS ID #10390756, Scott Mcdowell. Association of Interior REALTORS
- C$699,9003 bd2 ba1.8k sqft1725 Coldwater Dr, Kamloops, BC V2E 2R3For SaleMLS ID #10395560, Barbara Rohrmoser. Association of Interior REALTORS
- C$569,9004 bd3 ba2.3k sqft1254 Clearview Dr, Kamloops, BC V2C 5E5For SaleMLS ID #10392776, Bobby Iio. Association of Interior REALTORS
- C$759,9005 bd3 ba2.4k sqft365 Cougar Rd, Kamloops, BC V2C 6V1For SaleMLS ID #10393566, Jennifer Huseby. Association of Interior REALTORS
