Step into comfort and style with this beautifully updated home featuring an updated kitchen complete with a new granite-topped island—perfect for entertaining or casual family meals. The walk in main level offers two spacious bedrooms, including a primary suite with a 3-piece ensuite and a generous walk-in closet. An upgraded main bathroom boasts a sleek 5' shower. Downstairs, the fully finished basement expands your living space with a large bedroom, a massive rec room, cozy family room, ample storage, a 3-piece bathroom, and a dedicated laundry area. Outside, enjoy a beautifully landscaped yard with a large patio, new fencing, and underground sprinklers for easy maintenance. Recent updates include a new front door, two patio doors, and a garage door (all replaced two years ago), a built-in vacuum system, fresh exterior paint (three years ago), a three-year-old hot water tank, and a new dishwasher. This home is move-in ready and packed with thoughtful upgrades—don’t miss your chance to make it yours! All meas approx.
For sale
C$799,900
3577 Navatanee Dr, Thompson Nicola, BC V2H 1S1
3beds
2,752sqft
Single Family Residence
Built in 1995
10,018 Square Feet Lot
$-- Zestimate®
C$291/sqft
C$300/mo HOA
What's special
Two spacious bedroomsGenerous walk-in closetFully finished basementMassive rec roomCozy family roomAmple storageDedicated laundry area
- 70 days |
- 9 |
- 0 |
Zillow last checked:
Listing updated:
Listed by:
Nolan Pastoor,
Royal LePage Westwin Realty
Source: Association of Interior REALTORS,MLS®#: 10387724Originating MLS®#: Association of Interior REALTORS
Facts & features
Interior
Bedrooms & bathrooms
- Bedrooms: 3
- Bathrooms: 3
- Full bathrooms: 3
Primary bedroom
- Level: Main
- Dimensions: 16.83x12.33
Bedroom
- Level: Main
- Dimensions: 12.33x12.08
Bedroom
- Level: Basement
- Dimensions: 12.58x18.00
Other
- Features: Three Piece Bathroom
- Level: Main
- Dimensions: 0 x 0
Breakfast room nook
- Level: Main
- Dimensions: 10.83x6.00
Dining room
- Level: Main
- Dimensions: 13.00x9.25
Family room
- Level: Basement
- Dimensions: 15.17x9.75
Foyer
- Level: Main
- Dimensions: 6.42x6.33
Other
- Features: Three Piece Bathroom
- Level: Main
- Dimensions: 0 x 0
Other
- Features: Three Piece Bathroom
- Level: Basement
- Dimensions: 0 x 0
Kitchen
- Level: Main
- Dimensions: 9.67x9.42
Laundry
- Level: Basement
- Dimensions: 13.50x10.25
Living room
- Level: Main
- Dimensions: 25.75x13.42
Recreation
- Level: Basement
- Dimensions: 33.42x13.00
Storage room
- Level: Basement
- Dimensions: 9.50x5.75
Heating
- Forced Air
Cooling
- Central Air
Appliances
- Laundry: In Unit
Features
- Basement: Finished
- Has fireplace: No
Interior area
- Total interior livable area: 2,752 sqft
- Finished area above ground: 1,452
- Finished area below ground: 1,300
Property
Parking
- Total spaces: 6
- Parking features: Attached, Garage, On Site, Other
- Attached garage spaces: 2
- Details: Strata Parking Type:Part of Strata/Assoc Lot
Features
- Levels: Two
- Stories: 2
- Pool features: None
Lot
- Size: 10,018 Square Feet
Details
- Parcel number: 002454904
- Zoning: R-1
- Special conditions: Standard
Construction
Type & style
- Home type: SingleFamily
- Architectural style: Ranch
- Property subtype: Single Family Residence
Condition
- New construction: No
- Year built: 1995
Utilities & green energy
- Sewer: Other
- Water: Community/Coop
Community & HOA
HOA
- Has HOA: No
- HOA fee: C$300 monthly
Location
- Region: Thompson Nicola
Financial & listing details
- Price per square foot: C$291/sqft
- Annual tax amount: C$2,737
- Date on market: 5/15/2026
- Cumulative days on market: 266 days
- Ownership: Freehold,Bare Land Strata
Nolan Pastoor
Nolan Pastoor
By pressing Contact Agent, you agree that the real estate professional identified above may call/text you about your search, which may involve use of automated means and pre-recorded/artificial voices. You don't need to consent as a condition of buying any property, goods, or services. Message/data rates may apply. You also agree to our Terms of Use. Zillow does not endorse any real estate professionals. We may share information about your recent and future site activity with your agent to help them understand what you're looking for in a home.
Price history
Price history is unavailable.
Public tax history
Tax history is unavailable.
Climate risks
Neighborhood: V2H
Nearby schools
GreatSchools rating
No schools nearby
We couldn't find any schools near this home.
- C$869,9005 bd4 ba3.3k sqft3585 Navatanee Dr, Thompson Nicola, BC V2H1S1For Sale

- C$799,9004 bd3 ba2.1k sqft3689 Navatanee Dr, Thompson Nicola, BC V2H1S1For Sale
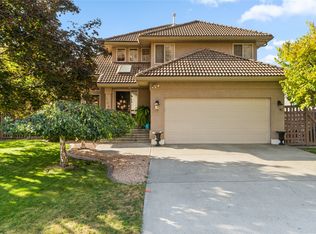
- C$989,9884 bd3 ba4.1k sqft3744 Navatanee Dr, Thompson Nicola, BC V2H1S1For Sale
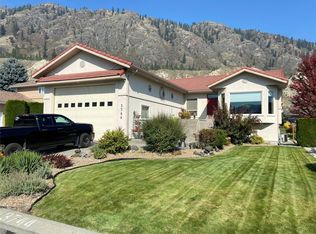
- C$1,450,0004 bd3 ba3.4k sqft432 Pintail Rd, Thompson Nicola, BC V2H1S5For Sale

- C$2,729,0004 bd3 ba3.9k sqft3724 Shuswap Rd, Thompson Nicola, BC V2H1S6For Sale
- C$550,00019.88 Acres1315A Hook Rd, Kamloops, BC V0E2M0Lot/Land
- C$560,00020.1 Acres1315C Hook Rd, Kamloops, BC V0E2M0Lot/Land
- C$1,399,0002 bd2 ba2.7k sqft3197 Shuswap Rd, Thompson Nicola, BC V2H1T1For Sale
Similar homes
- C$869,9005 bd4 ba3.3k sqft3585 Navatanee Dr, Thompson Nicola, BC V2H 1S1For SaleMLS ID #10395237, Ken Mcclelland. Association of Interior REALTORS
- C$799,9004 bd3 ba2.1k sqft3689 Navatanee Dr, Thompson Nicola, BC V2H 1S1For SaleMLS ID #10378034, Tracy Mackenzie. Association of Interior REALTORS
- C$849,5005 bd3 ba2.6k sqft102 Pearse Pl, Kamloops, BC V2C 4V5For Sale
 MLS ID #10395358, Kip Clere. Association of Interior REALTORS
 - C$875,0003 bd2 ba1.9k sqft1747 Old Ferry Rd, Thompson Nicola, BC V0E 2M0For Sale
 MLS ID #10390611, Jessica Matt. Association of Interior REALTORS
 - C$775,0005 bd3 ba2.4k sqft365 Cougar Rd, Kamloops, BC V2C 6V1For SaleMLS ID #10393566, Jennifer Huseby. Association of Interior REALTORS
- C$809,0004 bd3 ba2k sqft6488 Dallas Dr, Kamloops, BC V2C 4X5For SaleMLS ID #10392723, Rj Toor. Association of Interior REALTORS
- C$849,9903 bd3 ba2.4k sqft413 Robson Dr, Kamloops, BC V2E 1W2For SaleMLS ID #10395516, Taj Sandur. Association of Interior REALTORS
- C$799,9003 bd3 ba2.2k sqft1651 Valleyview Dr #25, Kamloops, BC V2C 0A4For SaleMLS ID #10391490, Natalie Husband. Association of Interior REALTORS
- C$799,9003 bd3 ba2.2k sqft1001 Laurel Pl, Kamloops, BC V1S 1R1For SaleMLS ID #10393195, Amy Leaf. Association of Interior REALTORS
- C$699,9003 bd2 ba1.8k sqft396 Coyote Dr, Kamloops, BC V2C 6T8For SaleMLS ID #10391848, Terry Lynds. Association of Interior REALTORS
- C$899,9004 bd4 ba2.3k sqft4247 Furiak Rd, Kamloops, BC V2H 1L3For SaleMLS ID #10395658, Nate Goshorn. Association of Interior REALTORS
- C$850,0004 bd2 ba2.2k sqft5914 Todd Rd, Kamloops, BC V2C 5X1For SaleMLS ID #10382406, Kevin Scharfenberg. Association of Interior REALTORS
- C$669,0004 bd2 ba2.1k sqft6685 Beaver Cres, Kamloops, BC V2C 4V2For SaleMLS ID #10393243, Christopher Krausert. Association of Interior REALTORS
- C$699,9003 bd2 ba1.8k sqft2781 Skeena Dr, Kamloops, BC V2E 2M9For SaleMLS ID #10392738, Jaclyn Frilund. Association of Interior REALTORS
- C$899,9004 bd4 ba2.4k sqft260 Miller Pl, Kamloops, BC V2C 5V8For SaleMLS ID #10394152, Mandeep Chahal. Association of Interior REALTORS
- C$719,9004 bd2 ba2.1k sqft5890 Todd Rd, Kamloops, BC V2C 5V6For SaleMLS ID #10385238, Mike Rose. Association of Interior REALTORS
- C$949,9003 bd3 ba2.5k sqft317 Mariposa Ct, Kamloops 1, BC V2H 1R3For SaleMLS ID #10373707, Frank Almond. Association of Interior REALTORS
- C$829,9003 bd3 ba2.4k sqft762 McCurrach Rd, Kamloops, BC V2B 0A3For SaleMLS ID #10386262, Aron Alexander. Association of Interior REALTORS
- C$799,9003 bd3 ba2k sqft640 Hysop Pl, Chase, BC V0E 1M1For SaleMLS ID #10381373, Matt Town. Association of Interior REALTORS
- C$790,0005 bd3 ba2.1k sqft1675 Springhaven Pl, Kamloops, BC V2E 1C7For SaleMLS ID #10390205, Carmeliza Hurst. Association of Interior REALTORS
