Welcome to this immaculate 2 bedroom, 2 bathroom rancher located in the highly desirable adult community of Sagewood at Sun Rivers. This true one-level home offers the ease and comfort of stair-free living, perfect for downsizers seeking a relaxed, low-maintenance lifestyle. The bright open-concept floor plan features easy-care laminate and tile flooring throughout, creating a seamless flow for both everyday living and entertaining. The spacious kitchen is well-appointed with stainless steel appliances and a walk-in pantry, offering both style and functionality. Upgraded pot lighting and new gas fireplace enhance the gracious living room and dining with patio doors opening to your private backyard retreat, complete with a patio overlooking a peaceful creek bed water feature — the perfect setting to relax and unwind. First bedroom is great for guests or home office with the Primary bedroom boasting a walk in closet and private 4 piece ensuite. Handy laundry with stacking washer/dryer opens to the spacious double garage with pull down ladder to access handy attic storage. Great driveway parking for two more vehicles. Pride of ownership is evident throughout this beautifully maintained home. Sagewood residents enjoy their community center with fitness room and guest suite. Enjoy quiet, carefree living in one of Sun Rivers’ most prestigious communities, just minutes from golf, walking trails, shopping and amenities.
For sale
C$649,900
247 Sagewood Ct, Kamloops 1, BC V2H 1R2
2beds
1,212sqft
Single Family Residence
Built in 2003
3,484 Square Feet Lot
$-- Zestimate®
C$536/sqft
C$437/mo HOA
What's special
True one-level homeBright open-concept floor planSpacious kitchenStainless steel appliancesWalk-in pantryUpgraded pot lightingNew gas fireplace
- 107 days |
- 5 |
- 0 |
Zillow last checked:
Listing updated:
Listed by:
Linda Turner,
REMAX Kamloops,
Kristy Janota,
REMAX Kamloops
Source: Association of Interior REALTORS,MLS®#: 10382530Originating MLS®#: Association of Interior REALTORS
Facts & features
Interior
Bedrooms & bathrooms
- Bedrooms: 2
- Bathrooms: 2
- Full bathrooms: 2
Primary bedroom
- Level: Main
- Dimensions: 13.00x11.00
Bedroom
- Level: Main
- Dimensions: 11.00x10.00
Other
- Features: Four Piece Bathroom
- Level: Main
- Dimensions: 0 x 0
Other
- Features: Three Piece Bathroom
- Level: Main
- Dimensions: 0 x 0
Kitchen
- Level: Main
- Dimensions: 14.00x9.00
Laundry
- Level: Main
- Dimensions: 6.00x6.00
Living room
- Level: Main
- Dimensions: 18.00x14.00
Heating
- Forced Air, Geothermal
Cooling
- Geothermal
Appliances
- Included: Dryer, Dishwasher, Microwave, Range, Refrigerator, Washer
Features
- Has basement: No
- Number of fireplaces: 1
- Fireplace features: Gas
Interior area
- Total interior livable area: 1,212 sqft
- Finished area above ground: 1,212
- Finished area below ground: 0
Property
Parking
- Total spaces: 2
- Parking features: Attached, Garage, On Site
- Attached garage spaces: 2
Features
- Levels: One
- Stories: 1
- Pool features: None
Lot
- Size: 3,484 Square Feet
Details
- Parcel number: 000000000
- Zoning: SFA
- Special conditions: Standard
Construction
Type & style
- Home type: SingleFamily
- Architectural style: Ranch
- Property subtype: Single Family Residence
Condition
- New construction: No
- Year built: 2003
Utilities & green energy
- Sewer: Public Sewer
- Water: Public
Community & HOA
Community
- Subdivision: Sagewood
HOA
- Has HOA: No
- HOA fee: C$437 monthly
Location
- Region: Kamloops 1
Financial & listing details
- Price per square foot: C$536/sqft
- Annual tax amount: C$3,756
- Date on market: 4/8/2026
- Cumulative days on market: 108 days
- Ownership: Leasehold,Indigenous Lands
Linda Turner
Linda Turner
By pressing Contact Agent, you agree that the real estate professional identified above may call/text you about your search, which may involve use of automated means and pre-recorded/artificial voices. You don't need to consent as a condition of buying any property, goods, or services. Message/data rates may apply. You also agree to our Terms of Use. Zillow does not endorse any real estate professionals. We may share information about your recent and future site activity with your agent to help them understand what you're looking for in a home.
Price history
Price history is unavailable.
Public tax history
Tax history is unavailable.
Climate risks
Neighborhood: V2H
Nearby schools
GreatSchools rating
No schools nearby
We couldn't find any schools near this home.
- C$399,9002 bd2 ba752 sqft1040 Talasa Ct #3102, Kamloops 1, BC V2H0C4For Sale

- C$--1 bd1 ba593 sqft1040 Talasa Ct #3408, Kamloops 1, BC V2H0C4Off Market
- C$324,9001 bd1 ba594 sqft1000 Talasa Way #1306, Kamloops 1, BC V2H0C2For Sale

- C$349,9001 bd1 ba580 sqft1030 Talasa Way #2411, Kamloops 1, BC V2H0C3For Sale

- C$474,9002 bd2 ba866 sqft1030 Talasa Way #2413, Kamloops 1, BC V2H0C3For Sale
- C$408,0002 bd2 ba770 sqft1040 Talasa Ct #3202, Kamloops 1, BC V2H0C4For Sale
- C$524,9002 bd2 ba1k sqft1030 Talasa Way #2205, Kamloops 1, BC V2H0C3For Sale
- C$469,9002 bd2 ba831 sqft1030 Talasa Way #2404, Kamloops 1, BC V2H0C3For Sale
Similar homes
- C$765,0002 bd2 ba1.5k sqft531 Stoneridge Cres, Kamloops 1, BC V2H 0A7For Sale
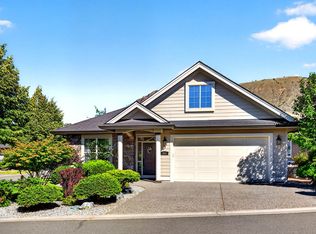 MLS ID #10392082, Loni Hamer-Jackson. Association of Interior REALTORS
 - C$629,9002 bd2 ba1.2k sqft2683 Ord Rd #144, Kamloops, BC V2B 7V7For Sale
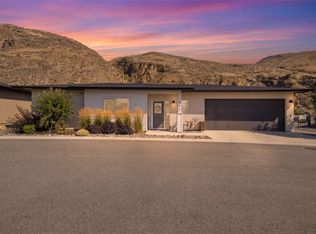 MLS ID #10395541, Dana Storfield. Association of Interior REALTORS
 - C$599,9002 bd3 ba1.8k sqft504 Belmonte Ave, Kamloops 1, BC V2H 0C6For Sale
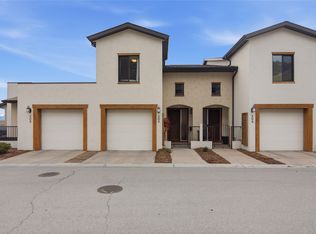 MLS ID #10394272, Ben Hack. Association of Interior REALTORS
 - C$520,0002 bd2 ba1k sqft1000 Talasa Way #1312, Kamloops 1, BC V2H 0C2For Sale
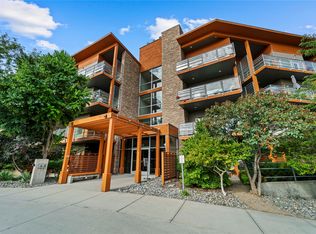 MLS ID #10391074, Elysha DeRose. Association of Interior REALTORS
 - C$649,9003 bd2 ba1.4k sqft1967 Harrison Way, Kamloops, BC V1S 1M8For SaleMLS ID #10389973, Kadin Rainville. Association of Interior REALTORS
- C$539,9003 bd2 ba1k sqft121 Willow St, Kamloops, BC V2B 4C6For SaleMLS ID #10395277, Shambhu Chitharanjan. Association of Interior REALTORS
- C$679,9004 bd2 ba1.6k sqft1192 Raven Dr, Kamloops, BC V2B 8P3For SaleMLS ID #10382316, Richard Burnett. Association of Interior REALTORS
- C$675,0003 bd2 ba1.4k sqft1963 Harrison Way, Kamloops, BC V1S 1M8For SaleMLS ID #10389009, Sanja Rodger. Association of Interior REALTORS
- C$640,0003 bd2 ba1.6k sqft629 Richmond Ave, Kamloops, BC V2B 1T4For SaleMLS ID #10376989, Jeremy Bates. Association of Interior REALTORS
- C$634,9003 bd2 ba1.5k sqft1850 Hugh Allan Dr #117, Kamloops, BC V1S 0C8For SaleMLS ID #10393982, Nolan Pastoor. Association of Interior REALTORS
- C$669,9003 bd2 ba1.5k sqft575 Gleneagles Dr, Kamloops, BC V2E 1X1For SaleMLS ID #10391327, Jestine Hinch. Association of Interior REALTORS
- C$474,9002 bd2 ba866 sqft1030 Talasa Way #2413, Kamloops 1, BC V2H 0C3For SaleMLS ID #10381950, Natalie Husband. Association of Interior REALTORS
- C$589,9003 bd2 ba1.6k sqft407/409 Mulberry Ave, Kamloops, BC V2B 2P9For SaleMLS ID #10383076, Zach Anderson. Association of Interior REALTORS
- C$374,9003 bd2 ba1.3k sqft220 G & M Rd #A2, Kamloops 1, BC V2H 1A4For SaleMLS ID #10390890, Connor Shelton. Association of Interior REALTORS
- C$639,9003 bd4 ba1.7k sqft255 Pemberton Ter #24, Kamloops, BC V2C 6R2For SaleMLS ID #10394937, Rie Takahashi. Association of Interior REALTORS
- C$599,8002 bd2 ba1.3k sqft370 Battle St W #202, Kamloops, BC V2C 1G9For SaleMLS ID #10384482, Phil Dabner. Association of Interior REALTORS
- C$599,9003 bd3 ba1.6k sqft576 Nicola St #10, Kamloops, BC V2C 2R1For SaleMLS ID #10393864, Jennifer Munro. Association of Interior REALTORS
- C$659,0004 bd2 ba1.6k sqft583 Lister Rd, Kamloops, BC V2H 0B7For SaleMLS ID #10383995, Melissa Hole. Association of Interior REALTORS
- C$399,9002 bd2 ba752 sqft1040 Talasa Ct #3102, Kamloops 1, BC V2H 0C4For SaleMLS ID #10376020, Linda Turner. Association of Interior REALTORS
- C$515,0002 bd2 ba978 sqft1951 Lodgepole Dr #14, Kamloops, BC V1S 1Y1For SaleMLS ID #10394397, Kylie Taphorn. Association of Interior REALTORS
