Welcome to wonderful Whistler Drive! This might be your opportunity to get into this desirable neighbourhood at a reasonable price. 3 Bedrooms and 2 Bathrooms make for a great family home. Mair floor Primary room has a Walk in Closet and 4 piece ensuite. Top floor has 2 more bedrooms and a 4 piece bathroom. Cozy living room with fireplace, dining room and kitchen round out the main floor. There is a large fully fenced back yard for your kids and pets. Plenty of parking and room for your RV and toys. Full unfinished basement with separate access would be perfect for a 2-bedroom mortgage helper and would increase the overall sq footage to approximately 2,000 sq ft. All appliances included. New roof in 2019. New Furnace and HW tank in 2021. New Fridge 2022. New Front windows in 2025. All measurements are approximate and must be verified by the Buyer if of importance. Don't hesitate on this home, contact your Realtor to set up your showing.
For sale
C$634,900
142 Whistler Dr, Kamloops, BC V2E 1X6
3beds
1,200sqft
Single Family Residence
Built in 1978
6,969 Square Feet Lot
$-- Zestimate®
C$529/sqft
C$-- HOA
What's special
Dining roomPlenty of parkingAll appliances included
- 94 days |
- 15 |
- 0 |
Zillow last checked:
Listing updated:
Listed by:
Mike Harrison,
eXp Realty (Kamloops)
Source: Association of Interior REALTORS,MLS®#: 10383698Originating MLS®#: Association of Interior REALTORS
Facts & features
Interior
Bedrooms & bathrooms
- Bedrooms: 3
- Bathrooms: 2
- Full bathrooms: 2
Primary bedroom
- Level: Main
- Dimensions: 12.00x10.00
Bedroom
- Level: Second
- Dimensions: 11.00x10.00
Bedroom
- Level: Second
- Dimensions: 10.00x9.00
Other
- Features: Four Piece Bathroom
- Level: Main
- Dimensions: 0 x 0
Dining room
- Level: Main
- Dimensions: 11.00x10.00
Other
- Features: Four Piece Bathroom
- Level: Second
- Dimensions: 0 x 0
Kitchen
- Level: Main
- Dimensions: 11.00x10.00
Living room
- Level: Main
- Dimensions: 13.00x12.00
Heating
- Forced Air, Natural Gas
Cooling
- Central Air
Appliances
- Included: Dryer, Dishwasher, Range, Refrigerator, Washer
Features
- Flooring: Mixed
- Basement: Unfinished
- Number of fireplaces: 1
- Fireplace features: Wood Burning
Interior area
- Total interior livable area: 1,200 sqft
- Finished area above ground: 1,200
- Finished area below ground: 0
Property
Parking
- Total spaces: 4
- Parking features: Carport, Detached, Garage, RV Access/Parking, On Street
- Garage spaces: 1
- Carport spaces: 1
- Covered spaces: 2
Accessibility
- Accessibility features: Accessibility Features
Features
- Levels: Three Or More
- Stories: 3
- Patio & porch: Deck
- Exterior features: Balcony
- Pool features: None
- Fencing: Fenced
Lot
- Size: 6,969 Square Feet
- Features: Central Business District
Details
- Parcel number: 004763246
- Zoning: R2
- Special conditions: Standard
Construction
Type & style
- Home type: SingleFamily
- Property subtype: Single Family Residence
Materials
- Cedar, Wood Frame
- Foundation: Concrete Perimeter
- Roof: Asphalt,Shingle
Condition
- New construction: No
- Year built: 1978
Utilities & green energy
- Sewer: Public Sewer
- Water: Public
Community & HOA
HOA
- Has HOA: No
Location
- Region: Kamloops
Financial & listing details
- Price per square foot: C$529/sqft
- Annual tax amount: C$4,235
- Date on market: 4/22/2026
- Cumulative days on market: 95 days
- Ownership: Freehold,Fee Simple
Mike Harrison
Mike Harrison
By pressing Contact Agent, you agree that the real estate professional identified above may call/text you about your search, which may involve use of automated means and pre-recorded/artificial voices. You don't need to consent as a condition of buying any property, goods, or services. Message/data rates may apply. You also agree to our Terms of Use. Zillow does not endorse any real estate professionals. We may share information about your recent and future site activity with your agent to help them understand what you're looking for in a home.
Price history
Price history is unavailable.
Public tax history
Tax history is unavailable.
Climate risks
Neighborhood: Upper Sahali
Nearby schools
GreatSchools rating
No schools nearby
We couldn't find any schools near this home.
- C$849,9004 bd3 ba2.6k sqft210 Robson Dr, Kamloops, BC V2E1W1For Sale

- C$329,9002 bd1 ba793 sqft1810 Summit Dr #35, Kamloops, BC V2E2C7For Sale

- C$---- bd-- ba-- sqft1810 Summit Dr #3, Kamloops, BC V2E2C7Off Market
- C$1,150,0005 bd3 ba2.5k sqft1914 Sedgewick Dr, Kamloops, BC V2E1Z7For Sale

- C$939,0004 bd4 ba3k sqft294 Robson Dr, Kamloops, BC V2E1W1For Sale
- C$749,9004 bd3 ba1.9k sqft333 Robson Dr, Kamloops, BC V2E1W2For Sale
- C$849,9903 bd3 ba2.4k sqft413 Robson Dr, Kamloops, BC V2E1W2For Sale
- C$364,9002 bd2 ba1.2k sqft1605 Summit Dr #75, Kamloops, BC V2E2A5For Sale
Similar homes
- C$649,9003 bd2 ba1.4k sqft1967 Harrison Way, Kamloops, BC V1S 1M8For Sale
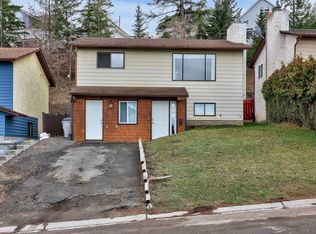 MLS ID #10389973, Kadin Rainville. Association of Interior REALTORS
 - C$599,9004 bd2 ba1.5k sqft164 Holway St, Kamloops, BC V2B 4A4For Sale
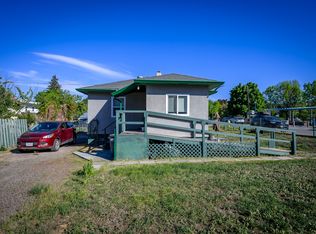 MLS ID #10395679, Quinn Pache. Association of Interior REALTORS
 - C$675,0003 bd2 ba1.4k sqft1963 Harrison Way, Kamloops, BC V1S 1M8For Sale
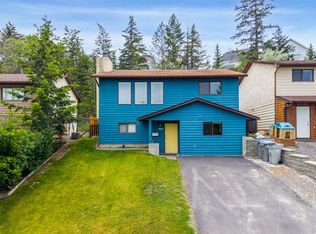 MLS ID #10389009, Sanja Rodger. Association of Interior REALTORS
 - C$595,0003 bd2 ba1.4k sqft1045 Dominion St, Kamloops, BC V2C 2Y4For Sale
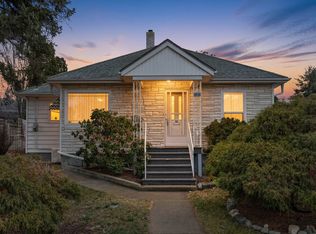 MLS ID #10394186, Linda Turner. Association of Interior REALTORS
 - C$624,9003 bd2 ba1.7k sqft1054 7th St, Kamloops, BC V2B 2W8For SaleMLS ID #10393998, Torrey J. Hough. Association of Interior REALTORS
- C$640,0003 bd2 ba1.6k sqft629 Richmond Ave, Kamloops, BC V2B 1T4For SaleMLS ID #10376989, Jeremy Bates. Association of Interior REALTORS
- C$529,9004 bd2 ba1.4k sqft333 Waddington Dr, Kamloops, BC V2E 1S3For SaleMLS ID #10393023, Amy Leaf. Association of Interior REALTORS
- C$589,9003 bd2 ba1.6k sqft407/409 Mulberry Ave, Kamloops, BC V2B 2P9For SaleMLS ID #10383076, Zach Anderson. Association of Interior REALTORS
- C$539,9003 bd2 ba1k sqft121 Willow St, Kamloops, BC V2B 4C6For SaleMLS ID #10395277, Shambhu Chitharanjan. Association of Interior REALTORS
- C$574,9003 bd2 ba1.4k sqft2743 Thompson Dr, Kamloops, BC V2C 4L7For SaleMLS ID #10391877, Jerri Van. Association of Interior REALTORS
- C$539,9003 bd2 ba1.5k sqft393 Waddington Dr, Kamloops, BC V2E 1S3For SaleMLS ID #10391845, Natalie Husband. Association of Interior REALTORS
- C$548,5004 bd2 ba1.3k sqft1278 Monashee Ct, Kamloops, BC V2C 6B4For SaleMLS ID #10388947, Tyrel L. Hough. Association of Interior REALTORS
- C$489,0003 bd2 ba1.3k sqft1570 Freshfield Rd #47, Kamloops, BC V2E 1R6For SaleMLS ID #10382825, Chris Chan. Association of Interior REALTORS
- C$579,9004 bd2 ba1.5k sqft943 Surrey Ave, Kamloops, BC V2B 1R1For SaleMLS ID #10391098, Dana Storfield. Association of Interior REALTORS
- C$515,0002 bd2 ba978 sqft1951 Lodgepole Dr #14, Kamloops, BC V1S 1Y1For SaleMLS ID #10394397, Kylie Taphorn. Association of Interior REALTORS
- C$599,9001 bd2 ba1.7k sqft299 Seymour St W, Kamloops, BC V2C 1E8For SaleMLS ID #10393584, Frank Salituro. Association of Interior REALTORS
- C$549,9002 bd2 ba1.1k sqft960 Nicola St, Kamloops, BC V2C 2R9For SaleMLS ID #10390324, Parker Bennett. Association of Interior REALTORS
- C$679,9004 bd2 ba1.6k sqft1192 Raven Dr, Kamloops, BC V2B 8P3For SaleMLS ID #10382316, Richard Burnett. Association of Interior REALTORS
- C$514,9004 bd3 ba1.3k sqft481 Monarch Ct #38, Kamloops, BC V2E 2P8For SaleMLS ID #10381111, Scott Mcdowell. Association of Interior REALTORS
- C$574,9002 bd1 ba1.6k sqft1693 Valleyview Dr, Kamloops, BC V2C 4B6For SaleMLS ID #10380347, Francis Ramunno. Association of Interior REALTORS
