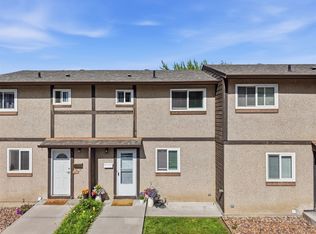
Bright & Spacious Home – Ideal for First-Time Buyers or Investors! This charming unit features 2 bedrooms and 2 bathrooms, including a brand-new rec room and additional bathroom with laundry on the lower level. Enjoy a private backyard, perfect for relaxing or entertaining, complete with a sundeck for soaking up the sun. Inside, you'll find updated laminate flooring and modern windows that flood the space with natural light. A welcoming and versatile layout makes this home a fantastic opportunity for both personal living and investment. All measurements are approximate. Please call today for more information or to view.
For sale
C$354,900
1605 Summit Dr #75, Kamloops, BC V2E 2A5
2beds
1,296sqft
Townhouse
Built in 1975
871 Square Feet Lot
$-- Zestimate®
C$274/sqft
C$415/mo HOA
What's special
- 97 days
- 7
- 1
Zillow last checked:
Listing updated:
Listed by:
Cindy Leibel,
Royal LePage Westwin Realty
Source: Association of Interior REALTORS,MLS®#: 10388761Originating MLS®#: Association of Interior REALTORS
Facts & features
Interior
Bedrooms & bathrooms
- Bedrooms: 2
- Bathrooms: 2
- Full bathrooms: 2
Primary bedroom
- Level: Second
- Dimensions: 14.83x9.92
Bedroom
- Level: Second
- Dimensions: 12.92x8.75
Dining room
- Level: Main
- Dimensions: 8.00x7.75
Other
- Features: Four Piece Bathroom
- Level: Second
- Dimensions: 6.92x7.83
Other
- Description: Laundry/Bathroom
- Level: Basement
- Dimensions: 7.92x10.50
Kitchen
- Level: Main
- Dimensions: 8.50x7.58
Living room
- Level: Main
- Dimensions: 13.92x15.50
Recreation
- Level: Basement
- Dimensions: 13.58x10.67
Storage room
- Level: Basement
- Dimensions: 7.08x8.25
Heating
- Baseboard, Electric
Cooling
- None
Appliances
- Included: Dryer, Range, Refrigerator, Washer
- Laundry: In Unit
Features
- Flooring: Mixed
- Windows: Window Treatments
- Basement: Full
- Has fireplace: No
- Common walls with other units/homes: 2+ Common Walls
Interior area
- Total interior livable area: 1,296 sqft
- Finished area above ground: 864
- Finished area below ground: 432
Property
Parking
- Total spaces: 1
- Parking features: On Site, Open
- Has uncovered spaces: Yes
- Details: Strata Parking Type:CP - Rented by Strata/Assoc
Features
- Levels: Three Or More,Multi/Split
- Stories: 3
- Patio & porch: Deck
- Exterior features: Private Yard
- Pool features: None
- Fencing: Fenced
- Waterfront features: None
Lot
- Size: 871 Square Feet
- Features: Central Business District
Details
- Parcel number: 002737141
- Zoning: RM-1
- Special conditions: Standard
Construction
Type & style
- Home type: Townhouse
- Property subtype: Townhouse
Materials
- Mixed, Wood Frame
- Foundation: Concrete Perimeter
- Roof: Asphalt,Shingle
Condition
- New construction: No
- Year built: 1975
Utilities & green energy
- Sewer: Public Sewer
- Water: Public
- Utilities for property: Electricity Available
Community & HOA
Community
- Features: Recreation Area, Shopping
HOA
- Has HOA: Yes
- HOA fee: C$415 monthly
Location
- Region: Kamloops
Financial & listing details
- Price per square foot: C$274/sqft
- Annual tax amount: C$2,570
- Date on market: 5/26/2026
- Cumulative days on market: 187 days
- Ownership: Freehold,Strata
Price history
Price history is unavailable.
Public tax history
Tax history is unavailable.
Climate risks
Neighborhood: Upper Sahali
Nearby schools
GreatSchools rating
No schools nearby
We couldn't find any schools near this home.


Similar homes
- C$334,9003 bd2 ba1.2k sqft1605 Summit Dr #17, Kamloops, BC V2E 2A5For Sale
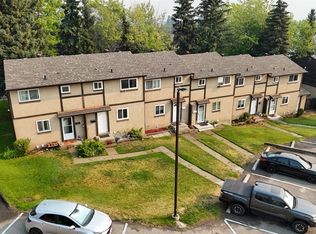 MLS ID #10396435, Kevin Wood. Association of Interior REALTORS
 - C$355,9002 bd1 ba1k sqft1750 Summit Dr #26, Kamloops, BC V2E 1Y1For Sale
 MLS ID #10398157, David Payne. Association of Interior REALTORS
 - C$349,9002 bd1 ba1.1k sqft1750 Summit Dr #6, Kamloops, BC V2E 1Y1For Sale
 MLS ID #10396926, Jaclyn Frilund. Association of Interior REALTORS
 - C$365,0002 bd1 ba1.2k sqft1221 Hugh Allan Dr #47, Kamloops, BC V1S 1M7For Sale
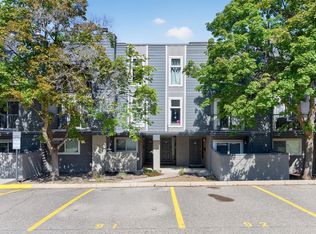 MLS ID #10398882, Nolan Pastoor. Association of Interior REALTORS
