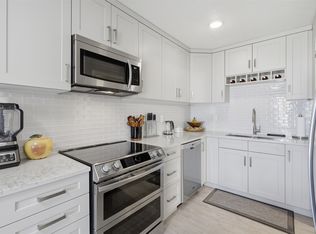
Nicely updated 2-bedroom townhome in Aberdeen Ridge, offering a great floor plan and plenty of natural light. As you walk up to the main floor from the foyer, you are welcomed into the main living area with lofted ceilings an exposed beam feature, large windows, a dining area, and an updated kitchen with two-tone bamboo cabinetry and access to the laundry/storage room. Off the living room step outside to your sundeck, perfect for enjoying your morning coffee or relaxing in the evening. Upstairs you’ll find a spacious primary bedroom, second bedroom, 4-piece bathroom with heated tile flooring, and a second deck. Newer vinyl flooring throughout the home makes it move in ready! Enjoy the convenience of central location close to shopping, transit, a tennis court and playground. A great opportunity for first-time buyers or investors! All measurements approximate.
For sale
C$365,000
1221 Hugh Allan Dr #47, Kamloops, BC V1S 1M7
2beds
1,216sqft
Townhouse
Built in 1981
-- sqft lot
$-- Zestimate®
C$300/sqft
C$442/mo HOA
What's special
Great floor planPlenty of natural lightLofted ceilingsExposed beam featureLarge windowsDining areaSpacious primary bedroom
- 4 days
- 4
- 0
Zillow last checked:
Listing updated:
Listed by:
Nolan Pastoor,
Royal LePage Westwin Realty
Source: Association of Interior REALTORS,MLS®#: 10398882Originating MLS®#: Association of Interior REALTORS
Facts & features
Interior
Bedrooms & bathrooms
- Bedrooms: 2
- Bathrooms: 1
- Full bathrooms: 1
Primary bedroom
- Level: Second
- Dimensions: 14.50x10.42
Bedroom
- Level: Second
- Dimensions: 9.67x8.50
Dining room
- Level: Main
- Dimensions: 11.25x18.00
Other
- Features: Four Piece Bathroom
- Level: Second
- Dimensions: 0 x 0
Kitchen
- Level: Main
- Dimensions: 6.50x4.33
Laundry
- Level: Main
- Dimensions: 9.50x8.50
Living room
- Level: Main
- Dimensions: 11.25x18.00
Heating
- Forced Air
Cooling
- Central Air
Appliances
- Laundry: In Unit
Features
- Has basement: No
- Has fireplace: No
- Common walls with other units/homes: 2+ Common Walls
Interior area
- Total interior livable area: 1,216 sqft
- Finished area above ground: 1,216
- Finished area below ground: 0
Property
Parking
- Parking features: On Site, Parking Space(s)
- Details: Strata Parking Type:CP - Assigned by Strata/Assoc
Features
- Levels: Two and One Half
- Pool features: None
Details
- Parcel number: 002234424
- Zoning: RM3
- Special conditions: Standard
Construction
Type & style
- Home type: Townhouse
- Architectural style: Two Story
- Property subtype: Townhouse
Condition
- New construction: No
- Year built: 1981
Utilities & green energy
- Sewer: Public Sewer
- Water: Public
Community & HOA
HOA
- Has HOA: No
- HOA fee: C$442 monthly
Location
- Region: Kamloops
Financial & listing details
- Price per square foot: C$300/sqft
- Annual tax amount: C$2,568
- Date on market: 8/27/2026
- Cumulative days on market: 4 days
- Ownership: Freehold,Strata
Price history
Price history is unavailable.
Public tax history
Tax history is unavailable.
Climate risks
Neighborhood: Aberdeen
Nearby schools
GreatSchools rating
No schools nearby
We couldn't find any schools near this home.
- C$--2 bd1 ba1.2k sqft1221 Hugh Allan Dr #79, Kamloops, BC V1S1M7Off Market
- C$370,0002 bd1 ba1.2k sqft1221 Hugh Allan Dr #2, Kamloops, BC V1S1M7For Sale

- C$379,9002 bd1 ba1.2k sqft1221 Hugh Allan Dr #11, Kamloops, BC V1S1M7For Sale
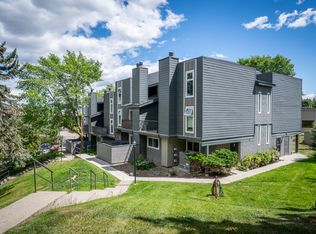
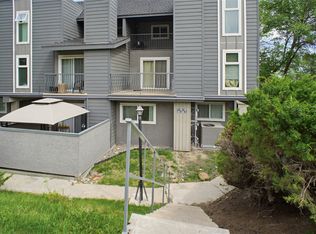
- C$354,9002 bd1 ba1.3k sqft1221 Hugh Allan Dr #20, Kamloops, BC V1S1M7For Sale
Similar homes
- C$409,0002 bd1 ba1.1k sqft1221 Hugh Allan Dr #58, Kamloops, BC V1S 1M7For Sale
 MLS ID #10399012, Kip Clere. Association of Interior REALTORS
 - C$379,9002 bd1 ba1.2k sqft1221 Hugh Allan Dr #11, Kamloops, BC V1S 1M7For SaleMLS ID #10390634, Cindy Leibel. Association of Interior REALTORS
- C$370,0002 bd1 ba1.2k sqft1221 Hugh Allan Dr #2, Kamloops, BC V1S 1M7For SaleMLS ID #10387020, Trent Thompson. Association of Interior REALTORS
- C$355,9002 bd1 ba1k sqft1750 Summit Dr #26, Kamloops, BC V2E 1Y1For Sale
 MLS ID #10398157, David Payne. Association of Interior REALTORS
