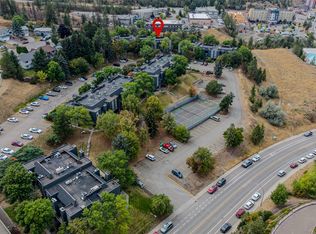
Welcome to unit 58 at Aberdeen Ridge — arguably the best location and highest quality renovation ever listed in the complex. Overlooking lush green space with incredible privacy, this professionally renovated 2 bedroom, 1 bathroom townhome offers 1,145 sqft of move-in ready, low-maintenance living in sought-after Aberdeen. Perfect for first-time buyers, downsizers, or anyone looking for a stylish, low-maintenance home. Step inside to the bright, open-concept main floor. Featuring brand new flooring, fresh paint, and new lighting throughout the home. The renovated kitchen is complete with stainless steel appliances. Step outside the living room to the large private balcony to enjoy mountain and green space views — perfect to enjoy your morning coffee. A dedicated storage and laundry room complete this level. Upstairs, the primary bedroom offers generous closet space and a private balcony overlooking mountains and green space. A second bedroom and beautifully renovated 4pc bathroom complete this level. One assigned parking stall. Brand new hot water tank. The monthly strata fee of $413.20 covers water, sewer, garbage, and landscaping, and includes access to a tennis court and playground. Strata services furnace & AC. Pets welcome — up to 2 dogs, 2 cats, or 1 dog and 1 cat. This very desirable location ensures you're just minutes from schools, parks, shopping, and other amenities. Contact the listing team at Brookstern Realty Group with your questions, or to book a viewing!
For sale
C$409,000
1221 Hugh Allan Dr #58, Kamloops, BC V1S 1M7
2beds
1,145sqft
Townhouse
Built in 1981
-- sqft lot
$-- Zestimate®
C$357/sqft
C$413/mo HOA
What's special
Bright open-concept main floorBrand new flooringFresh paintRenovated kitchenStainless steel appliancesLarge private balcony
- 4 days
- 14
- 0
Zillow last checked:
Listing updated:
Listed by:
Kip Clere,
eXp Realty (Kamloops)
Source: Association of Interior REALTORS,MLS®#: 10399012Originating MLS®#: Association of Interior REALTORS
Facts & features
Interior
Bedrooms & bathrooms
- Bedrooms: 2
- Bathrooms: 1
- Full bathrooms: 1
Primary bedroom
- Level: Second
- Dimensions: 14.58x10.58
Bedroom
- Level: Second
- Dimensions: 10.17x8.92
Dining room
- Level: Main
- Dimensions: 10.67x7.50
Other
- Features: Four Piece Bathroom
- Level: Second
- Dimensions: 8.25x7.33
Kitchen
- Level: Main
- Dimensions: 10.67x10.33
Laundry
- Level: Main
- Dimensions: 9.25x8.75
Living room
- Level: Main
- Dimensions: 23.08x12.33
Heating
- Forced Air, Natural Gas
Cooling
- Central Air
Appliances
- Included: Dryer, Dishwasher, Microwave, Range, Refrigerator, Washer
- Laundry: In Unit
Features
- Flooring: Laminate
- Has basement: No
- Has fireplace: No
- Common walls with other units/homes: 2+ Common Walls
Interior area
- Total interior livable area: 1,145 sqft
- Finished area above ground: 1,145
- Finished area below ground: 0
Video & virtual tour
Property
Parking
- Total spaces: 1
- Parking features: On Site, Open
- Uncovered spaces: 1
- Details: Strata Parking Type:CP - Assigned by Strata/Assoc
Features
- Levels: Two
- Stories: 2
- Patio & porch: Balcony
- Exterior features: Balcony
- Pool features: None
- Has view: Yes
- View description: Mountain(s)
Lot
- Features: Central Business District, Landscaped, Near Public Transit
Details
- Parcel number: 002234840
- Zoning: RM3
- Special conditions: Standard
Construction
Type & style
- Home type: Townhouse
- Property subtype: Townhouse
Materials
- Fiber Cement, Wood Frame
- Foundation: Concrete Perimeter
- Roof: Tar/Gravel
Condition
- New construction: No
- Year built: 1981
Utilities & green energy
- Sewer: Public Sewer
- Water: Public
Community & HOA
Community
- Features: Recreation Area, Shopping
HOA
- Has HOA: No
- Services included: Association Management, Insurance, Maintenance Grounds, Recreation Facilities, Snow Removal, Trash, Water
- HOA fee: C$413 monthly
Location
- Region: Kamloops
Financial & listing details
- Price per square foot: C$357/sqft
- Annual tax amount: C$2,516
- Date on market: 8/27/2026
- Cumulative days on market: 5 days
- Ownership: Freehold,Strata
Price history
Price history is unavailable.
Public tax history
Tax history is unavailable.
Climate risks
Neighborhood: Aberdeen
Nearby schools
GreatSchools rating
No schools nearby
We couldn't find any schools near this home.
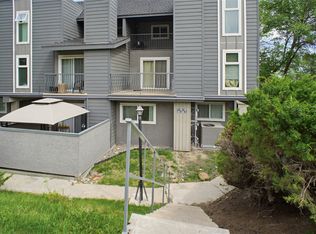
- C$349,9002 bd1 ba1.2k sqft1221 Hugh Allan Dr #70, Kamloops, BC V1S1M7For Sale
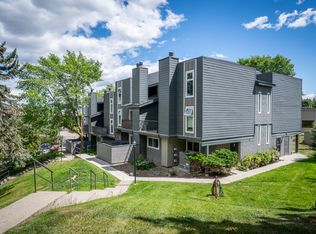
- C$354,9002 bd1 ba1.3k sqft1221 Hugh Allan Dr #20, Kamloops, BC V1S1M7For Sale
- C$--2 bd1 ba1.2k sqft1221 Hugh Allan Dr #79, Kamloops, BC V1S1M7Off Market
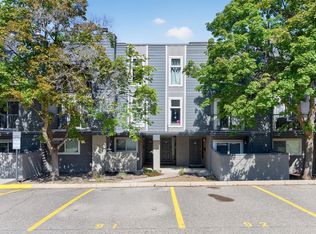
- C$379,9002 bd1 ba1.2k sqft1221 Hugh Allan Dr #11, Kamloops, BC V1S1M7For Sale
Similar homes
- C$365,0002 bd1 ba1.2k sqft1221 Hugh Allan Dr #47, Kamloops, BC V1S 1M7For Sale
 MLS ID #10398882, Nolan Pastoor. Association of Interior REALTORS
 - C$379,9002 bd1 ba1.2k sqft1221 Hugh Allan Dr #11, Kamloops, BC V1S 1M7For SaleMLS ID #10390634, Cindy Leibel. Association of Interior REALTORS
- C$370,0002 bd1 ba1.2k sqft1221 Hugh Allan Dr #2, Kamloops, BC V1S 1M7For Sale
 MLS ID #10387020, Trent Thompson. Association of Interior REALTORS
 - C$409,0002 bd1 ba1k sqft290 Pemberton Ter #30, Kamloops, BC V2C 6A9For Sale
 MLS ID #10398608, Linda Turner. Association of Interior REALTORS
