Welcome home to 26-1750 Summit Drive — a beautifully upgraded 2-bedroom, 1-bath townhome tucked at the quiet end of the complex, backing onto green space with nobody above you and only neighbours on one side. Enjoy true privacy, sweeping views, and a front-row seat to the downtown fireworks on Canada Day.
Inside, this home has been thoughtfully refreshed: popcorn ceilings removed, fresh paint throughout, new appliances, and a tankless hot water tank for endless comfort. Upgraded Decora switches, new fixtures, and added potlights brighten every room — including adjustable-Kelvin lighting and app-controlled, colour-changing pot lights in the bedroom.
Feeling creative? The chalk wall is ready for you. Even the outdoor plug is wired to control exterior lighting, perfect for balcony ambiance.
Move-in ready, move-in fabulous — come see why this end unit is one of a kind and quick possession available!
For sale
C$355,900
1750 Summit Dr #26, Kamloops, BC V2E 1Y1
2beds
1,080sqft
Townhouse
Built in 1985
-- sqft lot
$-- Zestimate®
C$330/sqft
C$371/mo HOA
What's special
Backing onto green spaceSweeping viewsFresh paint throughoutNew appliancesUpgraded decora switchesNew fixturesAdjustable-kelvin lighting
- 23 hours |
- 3 |
- 1 |
Zillow last checked:
Listing updated:
Listed by:
David Payne,
eXp Realty (Kamloops)
Source: Association of Interior REALTORS,MLS®#: 10398157Originating MLS®#: Association of Interior REALTORS
Facts & features
Interior
Bedrooms & bathrooms
- Bedrooms: 2
- Bathrooms: 1
- Full bathrooms: 1
Primary bedroom
- Description: Bedroom
- Level: Second
- Dimensions: 12.25x10.17
Bedroom
- Description: Bedroom
- Level: Second
- Dimensions: 11.08x7.92
Dining room
- Description: Dining Room
- Level: Main
- Dimensions: 9.67x7.58
Living room
- Description: Living Room
- Level: Main
- Dimensions: 12.75x11.92
Heating
- Forced Air, Natural Gas
Cooling
- None
Appliances
- Included: Dryer, Dishwasher, Microwave, Range, Refrigerator, Washer
- Laundry: In Unit
Features
- Flooring: Carpet, Ceramic Tile, Hardwood
- Basement: None
- Number of fireplaces: 1
- Common walls with other units/homes: 1 Common Wall
Interior area
- Total interior livable area: 1,080 sqft
- Finished area above ground: 1,080
- Finished area below ground: 0
Video & virtual tour
Property
Parking
- Total spaces: 1
- Parking features: On Site, Open
- Has uncovered spaces: Yes
- Details: Strata Parking Type:CP - Assigned by Strata/Assoc
Features
- Levels: Two
- Stories: 2
- Patio & porch: Deck
- Pool features: None
- Waterfront features: None
Lot
- Features: Easy Access, Landscaped, Near Park
Details
- Parcel number: 002458403
- Zoning: RM2
- Special conditions: Standard
Construction
Type & style
- Home type: Townhouse
- Architectural style: Other
- Property subtype: Townhouse
Materials
- Mixed, Wood Frame
- Foundation: Concrete Perimeter
Condition
- New construction: No
- Year built: 1985
Utilities & green energy
- Sewer: Public Sewer
- Water: Public
Community & HOA
Community
- Features: Park, Recreation Area
HOA
- Has HOA: Yes
- HOA fee: C$371 monthly
Location
- Region: Kamloops
Financial & listing details
- Price per square foot: C$330/sqft
- Annual tax amount: C$2,374
- Date on market: 8/25/2026
- Ownership: Freehold,Strata
Price history
Price history is unavailable.
Public tax history
Tax history is unavailable.
Climate risks
Neighborhood: Upper Sahali
Nearby schools
GreatSchools rating
No schools nearby
We couldn't find any schools near this home.
- C$349,9002 bd1 ba1.1k sqft1750 Summit Dr #6, Kamloops, BC V2E1Y1For Sale

- C$724,9005 bd3 ba2.1k sqft311 Gleneagles Dr, Kamloops, BC V2E1Z5For Sale
- C$529,9004 bd2 ba1.4k sqft333 Waddington Dr, Kamloops, BC V2E1S3For Sale

- C$--3 bd1 ba1.1k sqft293 Monmouth Dr, Kamloops, BC V2E1L9Off Market
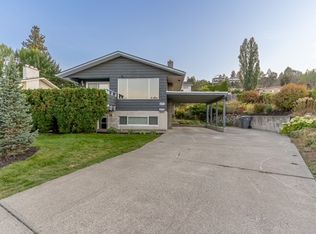
- C$1,398,8004 bd4 ba4k sqft1809 Breakenridge Ct, Kamloops, BC V2E1W9For Sale
- C$---- bd-- ba-- sqft1810 Summit Dr #3, Kamloops, BC V2E2C7Off Market
- C$939,0004 bd4 ba3k sqft294 Robson Dr, Kamloops, BC V2E1W1For Sale
- C$358,0002 bd2 ba1.2k sqft1605 Summit Dr #35, Kamloops, BC V2E2A5For Sale
Similar homes
- C$349,9002 bd1 ba1.1k sqft1750 Summit Dr #6, Kamloops, BC V2E 1Y1For SaleMLS ID #10396926, Jaclyn Frilund. Association of Interior REALTORS
- C$358,0002 bd2 ba1.2k sqft1605 Summit Dr #35, Kamloops, BC V2E 2A5For Sale
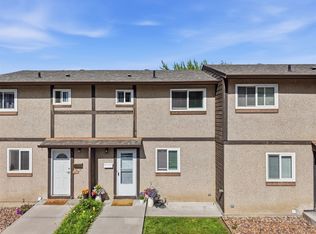 MLS ID #10392091, Lisa Moonie. Association of Interior REALTORS
 - C$339,0002 bd1 ba1.1k sqft1435 Summit Dr #23, Kamloops, BC V2E 1S4For Sale
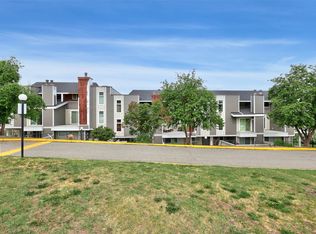 MLS ID #10390088, Kyle Panasuk. Association of Interior REALTORS
 - C$409,0002 bd1 ba1k sqft290 Pemberton Ter #30, Kamloops, BC V2C 6A9For Sale
 MLS ID #10398608, Linda Turner. Association of Interior REALTORS
 - C$334,9002 bd1 ba1.2k sqft1435 Summit Dr #41, Kamloops, BC V2E 1S4For SaleMLS ID #10395586, Ken Mcclelland. Association of Interior REALTORS
- C$265,0002 bd1 ba840 sqft1595 Summit Dr #18, Kamloops, BC V2E 1E9For SaleMLS ID #10398472, Zach Anderson. Association of Interior REALTORS
- C$439,9004 bd2 ba1.3k sqft643 McBeth Pl #116, Kamloops, BC V2C 5V9For SaleMLS ID #10398746, Phil Dabner. Association of Interior REALTORS
- C$354,9002 bd1 ba1.3k sqft1221 Hugh Allan Dr #20, Kamloops, BC V1S 1M7For SaleMLS ID #10390619, Indy Bal. Association of Interior REALTORS
- C$370,0002 bd1 ba1.2k sqft1221 Hugh Allan Dr #2, Kamloops, BC V1S 1M7For SaleMLS ID #10387020, Trent Thompson. Association of Interior REALTORS
- C$400,0003 bd1 ba1.2k sqft1780 Springview Pl #317, Kamloops, BC V2E 1J4For SaleMLS ID #10390710, Melissa Vike. Association of Interior REALTORS
- C$399,9003 bd1 ba1.1k sqft665 McBeth Pl #80, Kamloops, BC V2C 5V9For SaleMLS ID #10383766, Taj Sandur. Association of Interior REALTORS
- C$379,9002 bd1 ba1.2k sqft1221 Hugh Allan Dr #11, Kamloops, BC V1S 1M7For SaleMLS ID #10390634, Cindy Leibel. Association of Interior REALTORS
- C$449,9002 bd2 ba1.1k sqft145 Nicola St #14, Kamloops, BC V2C 2P2For SaleMLS ID #10397720, Parker Bennett. Association of Interior REALTORS
- C$369,5002 bd2 ba882 sqft554 Seymour St #316, Kamloops, BC V2C 2G9For SaleMLS ID #10397518, Sarah Lee. Association of Interior REALTORS
- C$339,0002 bd2 ba1k sqft360 Battle St #109, Kamloops, BC V2C 2L6For SaleMLS ID #10396199, Elysha DeRose. Association of Interior REALTORS
- C$419,9003 bd2 ba1.6k sqft580 Dalgleish Dr #47, Kamloops, BC V2C 5W7For SaleMLS ID #10397494, Scott Mcdowell. Association of Interior REALTORS
- C$474,9992 bd2 ba1.1k sqft1110 Hugh Allan Dr #12, Kamloops, BC V1S 0B5For SaleMLS ID #10398244, Dana Storfield. Association of Interior REALTORS
- C$374,9002 bd2 ba1k sqft411 Nicola St #102, Kamloops, BC V2C 2P7For SaleMLS ID #10391734, Nolan Pastoor. Association of Interior REALTORS
- C$395,0003 bd2 ba1.1k sqft249 Kitchener Cres #5, Kamloops, BC V2B 1B9For SaleMLS ID #10388490, Christa Palasty. Association of Interior REALTORS
- C$369,9002 bd2 ba1k sqft320 Powers Rd #5, Kamloops, BC V2C 1V1For SaleMLS ID #10391843, Richard Burnett. Association of Interior REALTORS
