Welcome to Unit 1-2505 Sunset drive. This spacious and well-maintained end unit townhome, offering over 1,500 sq. ft. of comfortable living space in the heart of desirable Valleyview. Featuring 3 bedrooms and a bright, welcoming open-concept main floor, this home is ideal for families, first-time buyers, or anyone looking for low-maintenance living in a convenient central location. The functional layout provides plenty of room to relax, entertain, and enjoy everyday living. Step outside to a large, private fenced backyard—an excellent space for children, pets, summer barbecues, gardening, or entertaining family and friends. Situated in a smaller, friendly oriented strata, this property offers affordable monthly strata fees that include heat, adding excellent value and helping keep monthly expenses manageable. Ample parking is available directly in front of the home for added convenience. Located within walking distance of schools, shopping, restaurants, parks, transit, and everyday amenities, this Valleyview townhome combines space, privacy, affordability, and an unbeatable location. A wonderful opportunity to own a well cared home in a welcoming community close to everything you need.
For sale
C$424,900
2505 Sunset Dr #1, Kamloops, BC V2C 4K1
3beds
1,529sqft
Townhouse
Built in 1966
-- sqft lot
$-- Zestimate®
C$278/sqft
C$400/mo HOA
What's special
Large private fenced backyard
- 4 days
- 3
- 1
Zillow last checked:
Listing updated:
Listed by:
Michael Latta,
Stonehaus Realty Corp,
Quinn Pache,
Stonehaus Realty Corp
Source: Association of Interior REALTORS,MLS®#: 10398613Originating MLS®#: Association of Interior REALTORS
Facts & features
Interior
Bedrooms & bathrooms
- Bedrooms: 3
- Bathrooms: 1
- Full bathrooms: 1
Primary bedroom
- Level: Second
- Dimensions: 12.00x12.00
Bedroom
- Level: Second
- Dimensions: 12.00x9.00
Bedroom
- Level: Second
- Dimensions: 10.42x12.17
Dining room
- Level: Main
- Dimensions: 12.00x8.50
Foyer
- Level: Main
- Dimensions: 8.00x4.00
Other
- Features: Four Piece Bathroom
- Level: Second
- Dimensions: 0 x 0
Kitchen
- Level: Main
- Dimensions: 12.00x12.42
Laundry
- Level: Lower
- Dimensions: 8.00x12.42
Living room
- Level: Main
- Dimensions: 12.00x11.42
Recreation
- Level: Lower
- Dimensions: 10.00x12.42
Storage room
- Level: Lower
- Dimensions: 10.00x13.42
Heating
- Hot Water
Cooling
- Other
Appliances
- Laundry: In Unit
Features
- Flooring: Mixed
- Basement: Full,Partially Finished
- Has fireplace: No
- Common walls with other units/homes: 1 Common Wall
Interior area
- Total interior livable area: 1,529 sqft
- Finished area above ground: 1,046
- Finished area below ground: 483
Video & virtual tour
Property
Parking
- Parking features: On Site, Open
- Has uncovered spaces: Yes
- Details: Strata Parking Type:Other
Features
- Levels: Three Or More,Multi/Split
- Stories: 3
- Pool features: None
- Waterfront features: None
Lot
- Features: Central Business District, Easy Access, Level, Near Public Transit
Details
- Parcel number: 025093479
- Zoning: RM-2
- Special conditions: Standard
Construction
Type & style
- Home type: Townhouse
- Property subtype: Townhouse
Materials
- Stucco
- Roof: Tar/Gravel
Condition
- New construction: No
- Year built: 1966
Utilities & green energy
- Sewer: Public Sewer
- Water: Public
Community & HOA
Community
- Features: Near Schools, Recreation Area, Shopping
HOA
- Has HOA: No
- HOA fee: C$400 monthly
Location
- Region: Kamloops
Financial & listing details
- Price per square foot: C$278/sqft
- Annual tax amount: C$2,442
- Date on market: 8/26/2026
- Cumulative days on market: 5 days
- Ownership: Freehold,Strata
Price history
Price history is unavailable.
Public tax history
Tax history is unavailable.
Climate risks
Neighborhood: Valleyview
Nearby schools
GreatSchools rating
No schools nearby
We couldn't find any schools near this home.


Similar homes
- C$414,9002 bd2 ba1k sqft2169 Flamingo Rd #309, Kamloops, BC V2C 4J8For Sale
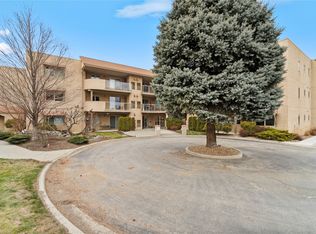 MLS ID #10398713, Linda Turner. Association of Interior REALTORS
 - C$419,9003 bd2 ba1.4k sqft1980 Glenwood Dr #39, Kamloops, BC V2C 4G4For Sale
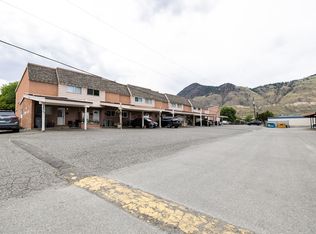 MLS ID #10390456, Mike Harrison. Association of Interior REALTORS
 - C$439,9004 bd2 ba1.3k sqft643 McBeth Pl #116, Kamloops, BC V2C 5V9For Sale
 MLS ID #10398746, Phil Dabner. Association of Interior REALTORS
 - C$419,9003 bd2 ba1.6k sqft580 Dalgleish Dr #47, Kamloops, BC V2C 5W7For Sale
 MLS ID #10397494, Scott Mcdowell. Association of Interior REALTORS
