Enjoy easy, maintenance-free living in the welcoming Valleyview Gardens 55+ community, complete with an amenities room, hobby/shop space, storage, and secure underground parking. Conveniently located close to shopping and transit, everything you need is just moments away. This beautifully updated top floor, two-bedroom, two-bathroom home is move-in ready and perfectly positioned on the quiet, south-facing side of the building. From your spacious covered deck, you’ll overlook the beautifully maintained gardens—well away from highway noise. Inside, the bright kitchen offers abundant cabinetry, counter space, & all appliances included with extended countertop opening toward the dining and living areas, with a handy breakfast bar. Fresh paint, custom remote control window coverings & new laminate flooring give the home a clean, modern feel. The living room features a cozy gas fireplace and direct access to the deck, while a newer furnace and central air conditioning ensure year-round comfort. The spacious primary bedroom includes a large walk-in closet and a private three-piece ensuite. A second bedroom provides flexibility for guests, hobbies, or a home office, and the in-suite laundry adds everyday convenience. This unit also includes underground parking #22 and storage locker #13. If you’re ready to downsize without sacrificing comfort, this lovely home in a friendly & secure 55+ community offers the lifestyle you’ve been waiting for. Some photos have been virtually staged.
For sale
C$414,900
2169 Flamingo Rd #309, Kamloops, BC V2C 4J8
2beds
1,049sqft
Apartment
Built in 1998
-- sqft lot
$-- Zestimate®
C$396/sqft
C$437/mo HOA
What's special
Top floorTwo-bedroom two-bathroom homeSpacious covered deckBright kitchenAbundant cabinetryCounter spaceAll appliances included
- 27 days
- 13
- 0
Zillow last checked:
Listing updated:
Listed by:
Linda Turner,
REMAX Kamloops,
Kristy Janota,
REMAX Kamloops
Source: Association of Interior REALTORS,MLS®#: 10398713Originating MLS®#: Association of Interior REALTORS
Facts & features
Interior
Bedrooms & bathrooms
- Bedrooms: 2
- Bathrooms: 2
- Full bathrooms: 2
Primary bedroom
- Level: Main
- Dimensions: 12.00x13.83
Bedroom
- Level: Main
- Dimensions: 9.00x9.00
Other
- Features: Three Piece Bathroom
- Level: Main
- Dimensions: 0 x 0
Dining room
- Level: Main
- Dimensions: 12.00x7.00
Other
- Features: Four Piece Bathroom
- Level: Main
- Dimensions: 0 x 0
Kitchen
- Level: Main
- Dimensions: 8.00x12.00
Laundry
- Level: Main
- Dimensions: 7.00x5.00
Living room
- Level: Main
- Dimensions: 11.00x12.00
Heating
- Forced Air, Natural Gas
Cooling
- Central Air
Appliances
- Included: Dryer, Dishwasher, Range, Refrigerator, Washer
- Laundry: In Unit
Features
- Flooring: Laminate
- Has basement: No
- Has fireplace: No
- Common walls with other units/homes: 2+ Common Walls
Interior area
- Total interior livable area: 1,049 sqft
- Finished area above ground: 1,049
- Finished area below ground: 0
Property
Parking
- Total spaces: 2
- Parking features: Underground, On Site
- Garage spaces: 1
- Covered spaces: 2
- Details: Strata Parking Type:CP - Assigned by Strata/Assoc
Features
- Levels: One
- Stories: 1
- Patio & porch: Covered, Deck
- Pool features: None
- Has view: Yes
- View description: City
Details
- Parcel number: 024062448
- Zoning: RM3
- Special conditions: Standard
Construction
Type & style
- Home type: Apartment
- Property subtype: Apartment
Condition
- New construction: No
- Year built: 1998
Utilities & green energy
- Sewer: Public Sewer
- Water: Public
Community & HOA
Community
- Senior community: Yes
HOA
- Has HOA: No
- HOA fee: C$437 monthly
Location
- Region: Kamloops
Financial & listing details
- Price per square foot: C$396/sqft
- Annual tax amount: C$2,857
- Date on market: 8/28/2026
- Cumulative days on market: 206 days
- Ownership: Freehold,Strata
Price history
Price history is unavailable.
Public tax history
Tax history is unavailable.
Climate risks
Neighborhood: Valleyview
Nearby schools
GreatSchools rating
No schools nearby
We couldn't find any schools near this home.
Similar homes
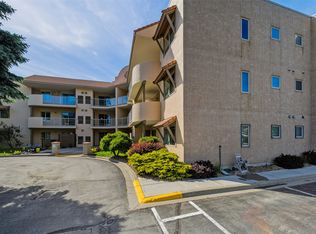
- C$369,0002 bd2 ba961 sqft2169 Flamingo Rd #104, Kamloops, BC V2C 4J8For Sale
 MLS ID #10400397, Christa Palasty. Association of Interior REALTORS
 - C$349,9001 bd1 ba974 sqft2169 Flamingo Rd #210, Kamloops, BC V2C 4J8For Sale
 MLS ID #10393260, Jared Thomson. Association of Interior REALTORS
 - C$419,9003 bd1 ba1.5k sqft2505 Sunset Dr #1, Kamloops, BC V2C 4K1For Sale
 MLS ID #10398613, Michael Latta. Association of Interior REALTORS
 - C$374,9002 bd2 ba1.1k sqft510 Lorne St #102, Kamloops, BC V2C 1W3For Sale
 MLS ID #10392571, Helen Ralph. Association of Interior REALTORS
