Welcome to Valleyview Gardens, where comfort meets convenience in this west-facing condo. This well-designed 2-bedroom, 2-bath unit offers a warm and inviting layout ideal for homeowners and investors alike. Enjoy the ease of underground parking, in-unit laundry, and a private balcony perfect for taking in evening sunsets. The galley kitchen provides ample cupboard space, while the spacious second bedroom offers flexibility for guests, hobbies, or a home office. The primary suite includes an ensuite with heated floors for year-round comfort. Relax in the cozy living room complete with a gas fireplace, and appreciate the peace of mind that comes with a well-maintained building offering an elevator, plenty of guest parking, and pet-friendly policies (small dog or cat OK). Valleyview Gardens also features fantastic bonus amenities, including a workshop and a large recreational room on the first floor. All this, just moments from shopping and essential services. This is your opportunity to enjoy easy living with exceptional views in a highly desirable location. Unit is vacant so a quick possession is possible.
For sale
C$359,000
2169 Flamingo Rd #304, Kamloops, BC V2C 4J8
2beds
1,040sqft
Apartment
Built in 1998
-- sqft lot
$-- Zestimate®
C$345/sqft
C$413/mo HOA
What's special
Warm and inviting layoutIn-unit laundry
- 251 days |
- 7 |
- 0 |
Zillow last checked:
Listing updated:
Listed by:
Jolene Bentley,
Century 21 Lakeside Realty Ltd.
Source: Association of Interior REALTORS,MLS®#: 10370628Originating MLS®#: Association of Interior REALTORS
Facts & features
Interior
Bedrooms & bathrooms
- Bedrooms: 2
- Bathrooms: 2
- Full bathrooms: 2
Primary bedroom
- Level: Main
- Dimensions: 13.42x11.00
Bedroom
- Level: Main
- Dimensions: 9.67x9.58
Other
- Features: Three Piece Bathroom
- Level: Main
- Dimensions: 7.42x7.25
Dining room
- Level: Main
- Dimensions: 12.33x8.25
Other
- Features: Four Piece Bathroom
- Level: Main
- Dimensions: 8.67x5.25
Kitchen
- Level: Main
- Dimensions: 12.17x9.33
Laundry
- Level: Main
- Dimensions: 5.83x5.75
Living room
- Level: Main
- Dimensions: 12.25x11.83
Heating
- Forced Air, Radiant Floor
Cooling
- Central Air
Appliances
- Included: Washer/Dryer Stacked, Dishwasher, Electric Range, Refrigerator
- Laundry: In Unit, Stacked
Features
- Flooring: Carpet, Ceramic Tile, Laminate
- Has basement: No
- Number of fireplaces: 1
- Fireplace features: Gas
- Common walls with other units/homes: 2+ Common Walls
Interior area
- Total interior livable area: 1,040 sqft
- Finished area above ground: 1,040
- Finished area below ground: 0
Property
Parking
- Total spaces: 1
- Parking features: Underground, On Site
- Details: Strata Parking Type:CP - Assigned by Strata/Assoc
Features
- Levels: One
- Stories: 1
- Patio & porch: Balcony
- Exterior features: Balcony
- Pool features: None
- Has view: Yes
- View description: City, Mountain(s), Valley
Details
- Parcel number: 024062383
- Zoning: RM2
- Special conditions: Standard
Construction
Type & style
- Home type: Apartment
- Property subtype: Apartment
Materials
- Concrete, Stucco
- Foundation: Concrete Perimeter
Condition
- New construction: No
- Year built: 1998
Utilities & green energy
- Sewer: Public Sewer
Community & HOA
Community
- Security: Building Security, Secured Garage/Parking, Smoke Detector(s)
- Senior community: Yes
HOA
- Has HOA: No
- Services included: Association Management, Insurance, Maintenance Grounds, Reserve Fund, Sewer, Snow Removal, Trash, Water
- HOA fee: C$413 monthly
Location
- Region: Kamloops
Financial & listing details
- Price per square foot: C$345/sqft
- Annual tax amount: C$963
- Date on market: 12/4/2025
- Cumulative days on market: 465 days
- Ownership: Freehold,Strata
Price history
Price history is unavailable.
Public tax history
Tax history is unavailable.
Climate risks
Neighborhood: Valleyview
Nearby schools
GreatSchools rating
No schools nearby
We couldn't find any schools near this home.
- C$449,9002 bd2 ba1k sqft2169 Flamingo Rd #309, Kamloops, BC V2C4J8For Sale
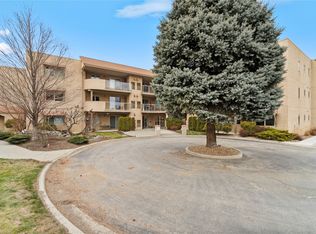
- C$399,9001 bd1 ba974 sqft2169 Flamingo Rd #210, Kamloops, BC V2C4J8For Sale

- C$379,0002 bd2 ba961 sqft2169 Flamingo Rd #104, Kamloops, BC V2C4J8For Sale
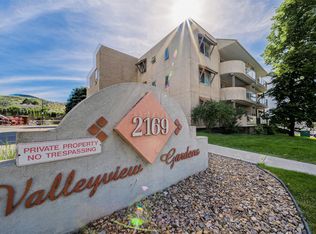
- C$1,099,9005 bd4 ba4k sqft2245 Crescent Dr, Kamloops, BC V2C4J7For Sale

- C$549,9003 bd2 ba1.8k sqft2253 Park Dr, Kamloops, BC V2C4P7For Sale
- C$999,9005 bd3 ba3.1k sqft2244 Valleyview Dr, Kamloops, BC V2C4C1For Sale
- C$--3 bd2 ba1.2k sqft2279 Park Dr #1A, Kamloops, BC V2C4P7Off Market
- C$749,0004 bd3 ba1.9k sqft2103 Valleyview Dr, Kamloops, BC V2C4C3For Sale
Similar homes
- C$399,9001 bd1 ba974 sqft2169 Flamingo Rd #210, Kamloops, BC V2C 4J8For SaleMLS ID #10393260, Jared Thomson. Association of Interior REALTORS
- C$449,9002 bd2 ba1k sqft2169 Flamingo Rd #309, Kamloops, BC V2C 4J8For SaleMLS ID #10377514, Linda Turner. Association of Interior REALTORS
- C$339,0002 bd2 ba1k sqft360 Battle St #109, Kamloops, BC V2C 2L6For Sale
 MLS ID #10396199, Elysha DeRose. Association of Interior REALTORS
 - C$374,9002 bd2 ba1.1k sqft510 Lorne St #102, Kamloops, BC V2C 1W3For Sale
 MLS ID #10392571, Helen Ralph. Association of Interior REALTORS
 - C$310,0002 bd1 ba797 sqft1320 Selkirk Ave #4, Kamloops, BC V2B 1V7For SaleMLS ID #10397309, Francis Ramunno. Association of Interior REALTORS
- C$349,9002 bd1 ba1.1k sqft1750 Summit Dr #6, Kamloops, BC V2E 1Y1For SaleMLS ID #10396926, Jaclyn Frilund. Association of Interior REALTORS
- C$365,0002 bd1 ba1.2k sqft137 McGill Rd #31, Kamloops, BC V2C 1L9For SaleMLS ID #10397119, Norm Wojak. Association of Interior REALTORS
- C$369,9002 bd2 ba1k sqft320 Powers Rd #5, Kamloops, BC V2C 1V1For SaleMLS ID #10391843, Richard Burnett. Association of Interior REALTORS
- C$349,9001 bd1 ba690 sqft755 McGill Rd #405, Kamloops, BC V2C 0B6For SaleMLS ID #10397452, Jessica Gunnlaugson. Association of Interior REALTORS
- C$349,9002 bd2 ba1k sqft860 Nicolani Dr #212, Kamloops, BC V2B 5B3For SaleMLS ID #10394133, Barbara Rohrmoser. Association of Interior REALTORS
- C$329,9002 bd2 ba947 sqft360 Battle St #302, Kamloops, BC V2C 2L6For SaleMLS ID #10381855, Rj Toor. Association of Interior REALTORS
- C$374,9002 bd2 ba1k sqft411 Nicola St #102, Kamloops, BC V2C 2P7For SaleMLS ID #10391734, Nolan Pastoor. Association of Interior REALTORS
- C$324,9002 bd2 ba930 sqft860 Nicolani Dr #214, Kamloops, BC V2B 5B3For SaleMLS ID #10390783, Parker Bennett. Association of Interior REALTORS
- C$349,0002 bd2 ba914 sqft860 Nicolani Dr #201, Kamloops, BC V2B 5B3For SaleMLS ID #10389989, Barbara Rohrmoser. Association of Interior REALTORS
- C$324,9002 bd1 ba1.1k sqft120 Vernon Ave #312, Kamloops, BC V2B 1L6For SaleMLS ID #10394271, Terry Lynds. Association of Interior REALTORS
- C$419,0003 bd2 ba1.1k sqft2050 Qu Appelle Blvd #19, Kamloops, BC V2E 2R4For SaleMLS ID #10394968, Garth St. Germain. Association of Interior REALTORS
- C$318,0002 bd1 ba936 sqft120 Vernon Ave #204, Kamloops, BC V2B 1L6For SaleMLS ID #10380833, Jim Knowles. Association of Interior REALTORS
- C$419,9003 bd2 ba1.4k sqft1980 Glenwood Dr #39, Kamloops, BC V2C 4G4For SaleMLS ID #10390456, Mike Harrison. Association of Interior REALTORS
- C$334,9002 bd1 ba809 sqft629 Lansdowne St #506, Kamloops, BC V2C 1Y6For SaleMLS ID #10379760, Nate Goshorn. Association of Interior REALTORS
- C$399,9002 bd2 ba752 sqft1040 Talasa Ct #3102, Kamloops 1, BC V2H 0C4For SaleMLS ID #10395875, Linda Turner. Association of Interior REALTORS
