Meticulous, move in ready 4 bedroom, 3 bathroom Sahali Townhouse – minutes away from major shopping, TRU and restaurants. This townhouse has so much to offer with a versatile 3 level floor plan. Walk into the large foyer with access to good sized one car garage. Second floor has elegant open floor plan with stylish fireplace, tons of room for seating and good sized dining area – perfect for entertaining or hosting family diners. Oversized kitchen has tons of cabinet and counterspace with SS appliances. Main floor includes 4th bedroom or den is perfect for additional living or office space, main floor laundry and additional 2 piece bath. Upper floor has 3 good sized bedrooms with large primary includes 3 piece ensuite. 1 car garage and additional parking space and located right next to visitor parking. Newer AC, dishwasher, 3 year old hwt and water filtration system, perfect to move right in with confidence. Desirable complex in sought after quiet Sahali location is the perfect blend of value and comfort. Easy to show, all meas approx..
For sale
C$514,900
481 Monarch Ct #38, Kamloops, BC V2E 2P8
4beds
1,313sqft
Townhouse
Built in 1996
-- sqft lot
$-- Zestimate®
C$392/sqft
C$418/mo HOA
What's special
Large foyerElegant open floor planStylish fireplaceGood sized dining areaOversized kitchenSs appliancesMain floor laundry
- 107 days |
- 10 |
- 0 |
Zillow last checked:
Listing updated:
Listed by:
Scott Mcdowell,
Royal LePage Westwin Realty
Source: Association of Interior REALTORS,MLS®#: 10381111Originating MLS®#: Association of Interior REALTORS
Facts & features
Interior
Bedrooms & bathrooms
- Bedrooms: 4
- Bathrooms: 3
- Full bathrooms: 2
- 1/2 bathrooms: 1
Primary bedroom
- Level: Second
- Dimensions: 12.00x10.00
Bedroom
- Level: Main
- Dimensions: 8.00x12.00
Bedroom
- Level: Second
- Dimensions: 8.00x9.00
Bedroom
- Level: Second
- Dimensions: 10.00x12.00
Other
- Features: Three Piece Bathroom
- Level: Second
- Dimensions: 0 x 0
Dining room
- Level: Main
- Dimensions: 9.00x10.00
Foyer
- Level: Lower
- Dimensions: 11.00x5.00
Other
- Features: Four Piece Bathroom
- Level: Second
- Dimensions: 0 x 0
Half bath
- Features: Two Piece Bathroom
- Level: Main
- Dimensions: 0 x 0
Kitchen
- Level: Main
- Dimensions: 11.00x12.00
Laundry
- Level: Main
- Dimensions: 8.00x11.00
Living room
- Level: Main
- Dimensions: 15.00x11.00
Heating
- Forced Air, Natural Gas
Cooling
- Central Air
Appliances
- Included: Dryer, Dishwasher, Range, Refrigerator, Washer
- Laundry: In Unit
Features
- Flooring: Mixed
- Basement: Partially Finished
- Number of fireplaces: 1
- Fireplace features: Gas
- Common walls with other units/homes: 1 Common Wall
Interior area
- Total interior livable area: 1,313 sqft
- Finished area above ground: 1,196
- Finished area below ground: 117
Property
Parking
- Total spaces: 2
- Parking features: Attached, Garage, On Site, Open
- Attached garage spaces: 1
- Uncovered spaces: 1
- Details: Strata Parking Type:Part of Strata/Assoc Lot
Features
- Levels: Three Or More
- Stories: 3
- Pool features: None
Details
- Parcel number: 023568402
- Zoning: RM2
- Special conditions: Standard
Construction
Type & style
- Home type: Townhouse
- Property subtype: Townhouse
Materials
- Stucco, Wood Frame
- Foundation: Concrete Perimeter
- Roof: Asphalt,Shingle
Condition
- New construction: No
- Year built: 1996
Utilities & green energy
- Sewer: Public Sewer
- Water: Public
Community & HOA
HOA
- Has HOA: No
- HOA fee: C$418 monthly
Location
- Region: Kamloops
Financial & listing details
- Price per square foot: C$392/sqft
- Tax assessed value: C$515,000
- Annual tax amount: C$3,302
- Date on market: 4/1/2026
- Cumulative days on market: 108 days
- Ownership: Freehold,Strata
Scott Mcdowell
Scott Mcdowell
By pressing Contact Agent, you agree that the real estate professional identified above may call/text you about your search, which may involve use of automated means and pre-recorded/artificial voices. You don't need to consent as a condition of buying any property, goods, or services. Message/data rates may apply. You also agree to our Terms of Use. Zillow does not endorse any real estate professionals. We may share information about your recent and future site activity with your agent to help them understand what you're looking for in a home.
Price history
Price history is unavailable.
Public tax history
Tax history is unavailable.
Climate risks
Neighborhood: Upper Sahali
Nearby schools
GreatSchools rating
No schools nearby
We couldn't find any schools near this home.
- C$734,9003 bd3 ba2.2k sqft485 Gleneagles Dr, Kamloops, BC V2E1Y4For Sale

- C$669,9003 bd2 ba1.5k sqft575 Gleneagles Dr, Kamloops, BC V2E1X1For Sale

- C$547,5003 bd4 ba1.6k sqft1750 McKinley Ct #32, Kamloops, BC V2E2N5For Sale

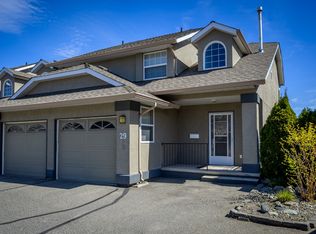
- C$559,9004 bd4 ba1.6k sqft1750 McKinley Ct #29, Kamloops, BC V2E2N5For Sale
- C$525,0004 bd4 ba1.8k sqft1750 McKinley Ct #40, Kamloops, BC V2E2N5For Sale
- C$539,9003 bd2 ba1.5k sqft393 Waddington Dr, Kamloops, BC V2E1S3For Sale
- C$899,9003 bd3 ba2.4k sqft413 Robson Dr, Kamloops, BC V2E1W2For Sale
- C$529,9004 bd2 ba1.4k sqft333 Waddington Dr, Kamloops, BC V2E1S3For Sale
Similar homes
- C$525,0004 bd4 ba1.8k sqft1750 McKinley Ct #40, Kamloops, BC V2E 2N5For Sale
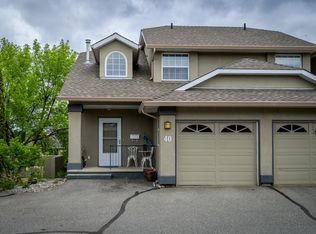 MLS ID #10394385, Derek Leippi. Association of Interior REALTORS
 - C$547,5003 bd4 ba1.6k sqft1750 McKinley Ct #32, Kamloops, BC V2E 2N5For SaleMLS ID #10393716, Zach Anderson. Association of Interior REALTORS
- C$515,0003 bd3 ba1.5k sqft2046 Robson Pl #22, Kamloops, BC V2E 0A5For Sale
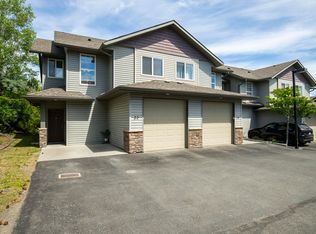 MLS ID #10392494, Ian Tang. Association of Interior REALTORS
 - C$559,9004 bd4 ba1.6k sqft1750 McKinley Ct #29, Kamloops, BC V2E 2N5For SaleMLS ID #10382393, Jeremy Reid. Association of Interior REALTORS
- C$474,9993 bd2 ba1.3k sqft2020 Robson Pl #52, Kamloops, BC V2E 2N2For SaleMLS ID #10390829, Scott Arsenault. Association of Interior REALTORS
- C$529,9004 bd2 ba1.4k sqft333 Waddington Dr, Kamloops, BC V2E 1S3For SaleMLS ID #10393023, Amy Leaf. Association of Interior REALTORS
- C$489,0003 bd2 ba1.3k sqft1570 Freshfield Rd #47, Kamloops, BC V2E 1R6For SaleMLS ID #10382825, Chris Chan. Association of Interior REALTORS
- C$529,9002 bd2 ba1.2k sqft1750 Pacific Way #51, Kamloops, BC V2E 2K8For SaleMLS ID #10389650, Cassidy Morgan. Association of Interior REALTORS
- C$459,9004 bd3 ba1.7k sqft726 Dunrobin Dr #1, Kamloops, BC V1S 1X3For SaleMLS ID #10391816, Jeremy Reid. Association of Interior REALTORS
- C$494,9003 bd2 ba1.3k sqft1110 Hugh Allan Dr #5, Kamloops, BC V1S 0B5For SaleMLS ID #10379892, Jessica Gunnlaugson. Association of Interior REALTORS
- C$559,0003 bd3 ba1.8k sqft750 Dunrobin Dr #7, Kamloops, BC V1S 1X3For SaleMLS ID #10394242, Lindsay Pittman. Association of Interior REALTORS
- C$463,0003 bd2 ba1.9k sqft1570 Freshfield Rd #14, Kamloops, BC V2E 1R6For SaleMLS ID #10389169, Daimion Applegath. Association of Interior REALTORS
- C$474,9003 bd2 ba1.4k sqft1469 Springhill Dr #9, Kamloops, BC V2E 1H5For SaleMLS ID #10389943, Adam Popien. Association of Interior REALTORS
- C$494,9002 bd2 ba1.1k sqft1110 Hugh Allan Dr #12, Kamloops, BC V1S 0B5For SaleMLS ID #10391554, Dana Storfield. Association of Interior REALTORS
- C$484,9002 bd3 ba1.7k sqft411 Aberdeen Dr #12, Kamloops, BC V1S 1X2For SaleMLS ID #10393567, Jaclyn Frilund. Association of Interior REALTORS
- C$525,0002 bd2 ba1.1k sqft145 Nicola St #15, Kamloops, BC V2C 2P2For SaleMLS ID #10390198, Jody Johnston. Association of Interior REALTORS
- C$399,9003 bd1 ba1.1k sqft665 McBeth Pl #80, Kamloops, BC V2C 5V9For SaleMLS ID #10383766, Taj Sandur. Association of Interior REALTORS
- C$329,9003 bd2 ba1.4k sqft1605 Summit Dr #36, Kamloops, BC V2E 2A5For SaleMLS ID #10394068, Mike Basran. Association of Interior REALTORS
- C$519,9004 bd1 ba1.4k sqft351 Fortune Dr, Kamloops, BC V2B 2H9For SaleMLS ID #10380717, Jessica Gunnlaugson. Association of Interior REALTORS
- C$515,0002 bd2 ba978 sqft1951 Lodgepole Dr #14, Kamloops, BC V1S 1Y1For SaleMLS ID #10394397, Kylie Taphorn. Association of Interior REALTORS
