This meticulously maintained Aberdeen home overlooks Pacific Way Elementary School and offers an unparalleled view of Kamloops blending modern updates with functional design. The main floor features a spacious kitchen with a large island, eat-at bar, and breakfast nook that opens to a family room with breathtaking views + access to a two-tiered deck perfect for barbecues, entertaining, or enjoying sunsets. The main floor also features a cozy living, dining room with gas fireplace, laundry room, 2 piece bathroom, and a mudroom connecting to the double garage. Upstairs, the primary bedroom offers a walk-in closet, 3 piece updated ensuite with custom-tiled shower, and private balcony encapsulating the scenic Kamloops landscape. The upstairs also has two additional good-sized bedrooms and a 4 piece main bathroom. The walk-out basement has a bright and open 1 bedroom self-contained suite with separate entry, laundry, 4 piece bathroom and a recroom + storage room outside of the suite. There have been many updates throughout including furnace, hot water tank, washer/dryer, leaf filter gutter protection (2024), roof (2019), upper patio duradeck (2022), and more. This home is immaculately maintained inside and out and is a must to view!
For sale
C$999,900
992 Canongate Cres, Kamloops, BC V1S 1W8
4beds
2,982sqft
Single Family Residence
Built in 1995
6,098 Square Feet Lot
$-- Zestimate®
C$335/sqft
C$-- HOA
What's special
Unparalleled view of kamloopsEat-at barBreakfast nookLaundry roomTwo additional good-sized bedrooms
- 172 days |
- 18 |
- 1 |
Zillow last checked:
Listing updated:
Listed by:
Helen Ralph,
REMAX Kamloops,
Chris Ralph,
REMAX Kamloops
Source: Association of Interior REALTORS,MLS®#: 10374656Originating MLS®#: Association of Interior REALTORS
Facts & features
Interior
Bedrooms & bathrooms
- Bedrooms: 4
- Bathrooms: 4
- Full bathrooms: 3
- 1/2 bathrooms: 1
Primary bedroom
- Level: Second
- Dimensions: 12.58x13.42
Bedroom
- Level: Second
- Dimensions: 9.25x12.17
Bedroom
- Level: Second
- Dimensions: 11.50x9.00
Bedroom
- Level: Basement
- Dimensions: 12.33x12.33
Other
- Features: Three Piece Bathroom
- Level: Second
- Dimensions: 0 x 0
Breakfast room nook
- Level: Main
- Dimensions: 10.00x8.83
Dining room
- Level: Main
- Dimensions: 11.00x13.00
Dining room
- Level: Basement
- Dimensions: 10.17x8.83
Family room
- Level: Main
- Dimensions: 11.00x12.33
Foyer
- Level: Main
- Dimensions: 5.67x6.00
Other
- Features: Four Piece Bathroom
- Level: Second
- Dimensions: 0 x 0
Other
- Features: Four Piece Bathroom
- Level: Basement
- Dimensions: 0 x 0
Half bath
- Features: Two Piece Bathroom
- Level: Main
- Dimensions: 0 x 0
Kitchen
- Level: Main
- Dimensions: 10.00x12.75
Kitchen
- Level: Basement
- Dimensions: 9.00x12.50
Laundry
- Level: Main
- Dimensions: 6.17x8.42
Laundry
- Level: Basement
- Dimensions: 5.00x4.83
Living room
- Level: Main
- Dimensions: 12.33x11.33
Living room
- Level: Basement
- Dimensions: 11.00x11.33
Recreation
- Level: Basement
- Dimensions: 17.00x12.00
Storage room
- Level: Basement
- Dimensions: 4.58x11.00
Heating
- Forced Air, Natural Gas
Cooling
- None
Appliances
- Included: Dryer, Dishwasher, Range, Washer
Features
- Flooring: Mixed
- Basement: Full,Separate Entrance
- Number of fireplaces: 1
- Fireplace features: Gas
Interior area
- Total interior livable area: 2,982 sqft
- Finished area above ground: 1,912
- Finished area below ground: 1,070
Property
Parking
- Total spaces: 2
- Parking features: Attached, Garage
- Attached garage spaces: 2
Features
- Levels: Three Or More
- Stories: 3
- Pool features: None
- Has view: Yes
- View description: Panoramic
Lot
- Size: 6,098 Square Feet
- Features: Cul-De-Sac, Near Park
Details
- Parcel number: 019013019
- Zoning: R1
- Special conditions: Standard
Construction
Type & style
- Home type: SingleFamily
- Architectural style: Two Story
- Property subtype: Single Family Residence
Materials
- Roof: Asphalt,Shingle
Condition
- New construction: No
- Year built: 1995
Utilities & green energy
- Sewer: Public Sewer
- Water: Public
Community & HOA
Community
- Features: Near Schools, Park, Recreation Area, Shopping
HOA
- Has HOA: No
Location
- Region: Kamloops
Financial & listing details
- Price per square foot: C$335/sqft
- Annual tax amount: C$6,618
- Date on market: 2/2/2026
- Cumulative days on market: 274 days
- Ownership: Freehold,Fee Simple
Helen Ralph
Helen Ralph
By pressing Contact Agent, you agree that the real estate professional identified above may call/text you about your search, which may involve use of automated means and pre-recorded/artificial voices. You don't need to consent as a condition of buying any property, goods, or services. Message/data rates may apply. You also agree to our Terms of Use. Zillow does not endorse any real estate professionals. We may share information about your recent and future site activity with your agent to help them understand what you're looking for in a home.
Price history
Price history is unavailable.
Public tax history
Tax history is unavailable.
Climate risks
Neighborhood: Aberdeen
Nearby schools
GreatSchools rating
No schools nearby
We couldn't find any schools near this home.
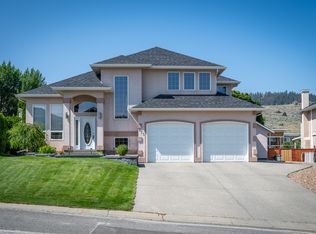
- C$1,185,0004 bd3 ba3.3k sqft975 Regent Cres, Kamloops, BC V1S1W9For Sale

- C$--1 bd1 ba593 sqft2370 Pacific Way #97F2A2CA1, Kamloops, BC V1S0E5Off Market
- C$--2 bd1 ba845 sqft2370 Pacific Way #15B1F32EC, Kamloops, BC V1S0E5Off Market
- C$--2 bd2 ba894 sqft2370 Pacific Way #6D1750533, Kamloops, BC V1S0E5Off Market
- C$--2 bd1 ba851 sqft2370 Pacific Way #958788747, Kamloops, BC V1S0E5Off Market
- C$--2 bd1 ba851 sqft2370 Pacific Way #409497, Kamloops, BC V1S0E5Off Market
- C$--1 bd1 ba593 sqft2370 Pacific Way #409495, Kamloops, BC V1S0E5Off Market
- C$--2 bd2 ba894 sqft2370 Pacific Way #1162724, Kamloops, BC V1S0E5Off Market
Similar homes
- C$950,0005 bd3 ba3.1k sqft684 Dunrobin Dr, Kamloops, BC V1S 1W2For Sale
 MLS ID #10393867, Melissa Vike. Association of Interior REALTORS
 - C$969,0004 bd4 ba2.6k sqft2010 Muirfield Rd, Kamloops, BC V1S 1S6For Sale
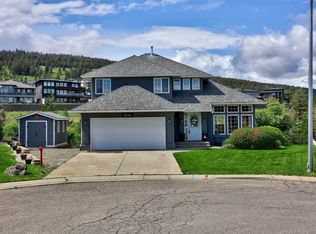 MLS ID #10381075, Kristin Overton. Association of Interior REALTORS
 - C$1,099,0005 bd4 ba2.8k sqft2079 Glenmohr Dr, Kamloops, BC V1S 1N4For Sale
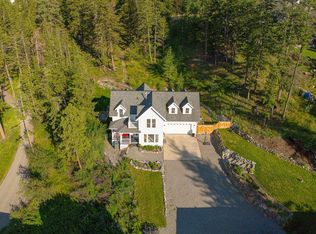 MLS ID #10382656, Blair Rota. Association of Interior REALTORS
 - C$949,9005 bd4 ba3k sqft1954 Stirling Dr, Kamloops, BC V1S 1P9For Sale
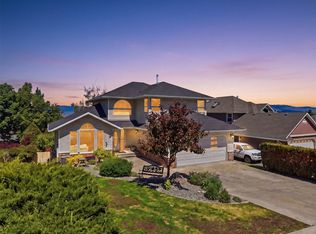 MLS ID #10388364, Richard Bates. Association of Interior REALTORS
 - C$869,9004 bd3 ba1.8k sqft2101 Garymede Dr, Kamloops, BC V1S 1N8For SaleMLS ID #10392827, Nolan Pastoor. Association of Interior REALTORS
- C$995,0005 bd4 ba2.9k sqft444 Azure Pl, Kamloops, BC V2E 2R2For SaleMLS ID #10388789, Erin Arksey. Association of Interior REALTORS
- C$999,9995 bd3 ba3.5k sqft900 Windbreak St, Kamloops, BC V2B 5P1For SaleMLS ID #10391355, Helen Ralph. Association of Interior REALTORS
- C$999,9906 bd3 ba3.3k sqft474 Strathcona Ter, Kamloops, BC V2C 1B9For SaleMLS ID #10394281, Seiji Brown. Association of Interior REALTORS
- C$849,9903 bd3 ba2.4k sqft413 Robson Dr, Kamloops, BC V2E 1W2For SaleMLS ID #10395516, Taj Sandur. Association of Interior REALTORS
- C$899,0004 bd2 ba2.5k sqft1808 Foxtail Dr, Kamloops, BC V1S 0A4For SaleMLS ID #10391424, Kyle Panasuk. Association of Interior REALTORS
- C$949,9004 bd2 ba2.5k sqft1829 Orchard Dr, Kamloops, BC V2C 4G9For SaleMLS ID #10393509, Chris Chan. Association of Interior REALTORS
- C$1,150,0005 bd3 ba2.5k sqft1914 Sedgewick Dr, Kamloops, BC V2E 1Z7For SaleMLS ID #10392187, Dana Storfield. Association of Interior REALTORS
- C$899,9004 bd4 ba2.3k sqft4247 Furiak Rd, Kamloops, BC V2H 1L3For SaleMLS ID #10395658, Nate Goshorn. Association of Interior REALTORS
- C$984,9004 bd2 ba2.2k sqft1775 Apple Ln, Kamloops, BC V2C 4M9For SaleMLS ID #10389919, Helen Ralph. Association of Interior REALTORS
- C$934,9004 bd3 ba2.7k sqft671 McCurrach Pl, Kamloops, BC V2B 8R1For SaleMLS ID #10394340, Amanda Mitchell. Association of Interior REALTORS
- C$899,9004 bd4 ba2.4k sqft260 Miller Pl, Kamloops, BC V2C 5V8For SaleMLS ID #10394152, Mandeep Chahal. Association of Interior REALTORS
- C$799,9005 bd3 ba2.3k sqft328 McGill Rd, Kamloops, BC V2C 1M1For SaleMLS ID #10395094, Daimion Applegath. Association of Interior REALTORS
- C$749,9004 bd3 ba2.2k sqft1323 Kinross Pl #107, Kamloops, BC V1S 0B8For SaleMLS ID #10393454, Scott Mcdowell. Association of Interior REALTORS
- C$1,174,9005 bd4 ba3.1k sqft1052 Quail Dr, Kamloops, BC V2B 8N9For SaleMLS ID #10394529, Scott Mcdowell. Association of Interior REALTORS
- C$614,9003 bd3 ba2.5k sqft2030 Van Horne Dr #27, Kamloops, BC V1S 1P6For SaleMLS ID #10394297, Blair Rota. Association of Interior REALTORS
