Amazing value in this meticulous 2+1 bedroom, 2 bathroom bareland strata half duplex in the heart of Dufferin Park. Just a block away/short walk to Dufferin Elementary, minutes to Costco, your favourite shopping and restaurants. Your evening and weekend recreation is at your back door as you are just steps from Kenna Cartwright trails – perfect for hiking and biking. Pull into your garage after a long day, walk out to your private extended patio, and just exhale. This is the kind of neighbourhood that slows you down in the best way possible. The main floor is bright and open with an island kitchen, stainless steel appliances, and living and dining space that flows right out to the patio. Perfect for a quiet morning coffee or a summer BBQ with friends and family. Downstairs you've got a third bedroom, full bathroom, and a spacious storage room with serious rec room potential. Washer and dryer included, plus roughed in central vac and central air. Single car garage with 2 additional parking spots out front. 2 pets allowed, no size restrictions. Strata fee of $175/month. Properties this well located and this well priced don't sit long.
For sale
C$569,900
1940 Hillside Dr #32, Kamloops, BC V2E 2T3
3beds
1,602sqft
Townhouse
Built in 2004
2,613 Square Feet Lot
$-- Zestimate®
C$356/sqft
C$170/mo HOA
What's special
Private extended patioIsland kitchenStainless steel appliancesSpacious storage roomWasher and dryer included
- 43 days |
- 9 |
- 0 |
Zillow last checked:
Listing updated:
Listed by:
Scott Mcdowell,
Royal LePage Westwin Realty
Source: Association of Interior REALTORS,MLS®#: 10391224Originating MLS®#: Association of Interior REALTORS
Facts & features
Interior
Bedrooms & bathrooms
- Bedrooms: 3
- Bathrooms: 2
- Full bathrooms: 2
Primary bedroom
- Description: Bedroom
- Level: Main
- Dimensions: 11.67x11.83
Bedroom
- Description: Bedroom
- Level: Basement
- Dimensions: 11.33x11.00
Bedroom
- Description: Bedroom
- Level: Main
- Dimensions: 10.00x11.75
Dining room
- Description: Dining Room
- Level: Main
- Dimensions: 10.00x10.00
Foyer
- Description: Foyer
- Level: Basement
- Dimensions: 11.17x10.00
Other
- Description: Bathroom - Three Quarter
- Features: Three Piece Bathroom
- Level: Basement
- Dimensions: 0 x 0
Other
- Description: Bathroom - Full
- Features: Four Piece Bathroom
- Level: Main
- Dimensions: 0 x 0
Kitchen
- Description: Kitchen
- Level: Main
- Dimensions: 10.00x10.00
Laundry
- Description: Laundry
- Level: Basement
- Dimensions: 3.00x5.00
Living room
- Description: Living Room
- Level: Main
- Dimensions: 14.00x13.00
Storage room
- Description: Storage
- Level: Basement
- Dimensions: 12.25x14.00
Heating
- Forced Air, Natural Gas
Cooling
- Central Air
Appliances
- Included: Dryer, Dishwasher, Microwave, Range, Refrigerator, Washer
- Laundry: In Unit
Features
- Central Vacuum Rough-In
- Flooring: Mixed
- Windows: Window Treatments
- Basement: Finished,Partial
- Has fireplace: No
- Common walls with other units/homes: 1 Common Wall
Interior area
- Total interior livable area: 1,602 sqft
- Finished area above ground: 957
- Finished area below ground: 645
Property
Parking
- Total spaces: 1
- Parking features: Additional Parking, Attached, Garage, On Site
- Attached garage spaces: 1
- Details: Strata Parking Type:LCP - Limited Common Property
Features
- Levels: Two,Multi/Split
- Stories: 2
- Patio & porch: Patio
- Pool features: None
- Has view: Yes
- View description: Panoramic
- Waterfront features: None
Lot
- Size: 2,613 Square Feet
- Features: Landscaped, Near Park
Details
- Parcel number: 025940902
- Zoning: RM1
- Special conditions: Standard
Construction
Type & style
- Home type: Townhouse
- Architectural style: Bi-Level
- Property subtype: Townhouse
Materials
- Vinyl Siding, Wood Frame
- Foundation: Concrete Perimeter
- Roof: Asphalt,Shingle
Condition
- New construction: No
- Year built: 2004
Utilities & green energy
- Sewer: Public Sewer
- Water: Public
Community & HOA
Community
- Features: Park, Recreation Area, Shopping
HOA
- Has HOA: Yes
- HOA fee: C$170 monthly
Location
- Region: Kamloops
Financial & listing details
- Price per square foot: C$356/sqft
- Tax assessed value: C$553,000
- Annual tax amount: C$3,789
- Date on market: 6/12/2026
- Cumulative days on market: 44 days
- Ownership: Freehold,Bare Land Strata
Scott Mcdowell
Scott Mcdowell
By pressing Contact Agent, you agree that the real estate professional identified above may call/text you about your search, which may involve use of automated means and pre-recorded/artificial voices. You don't need to consent as a condition of buying any property, goods, or services. Message/data rates may apply. You also agree to our Terms of Use. Zillow does not endorse any real estate professionals. We may share information about your recent and future site activity with your agent to help them understand what you're looking for in a home.
Price history
Price history is unavailable.
Public tax history
Tax history is unavailable.
Climate risks
Neighborhood: Mount Dufferin
Nearby schools
GreatSchools rating
No schools nearby
We couldn't find any schools near this home.
- C$549,9003 bd2 ba1.5k sqft1855 Hillside Dr #32, Kamloops, BC V2E0A2For Sale
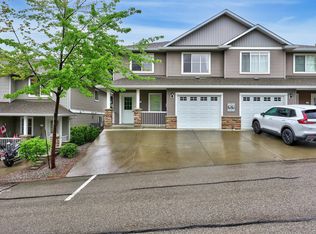
- C$549,9003 bd2 ba1.5k sqft1855 Hillside Dr #34, Kamloops, BC V2E0A2For Sale

- C$699,9004 bd3 ba2.1k sqft1933 Ash Wynd, Kamloops, BC V1S1X5For Sale
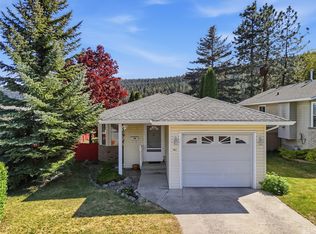
- C$--4 bd4 ba2.1k sqft1714 Lodgepole Dr #1A, Kamloops, BC V1S1X5Off Market
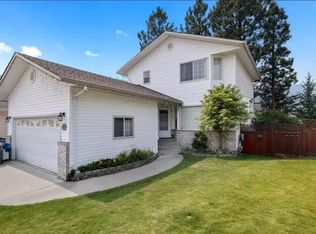
- C$634,9003 bd2 ba1.5k sqft1850 Hugh Allan Dr #117, Kamloops, BC V1S0C8For Sale
- C$448,5003 bd2 ba1.1k sqft1920 Hugh Allan Dr #25, Kamloops, BC V1S1Y5For Sale
- C$448,5003 bd2 ba1.1k sqft1920 Hugh Allan Dr #19, Kamloops, BC V1S1Y5For Sale
- C$448,5003 bd2 ba1.2k sqft1920 Hugh Allan Dr #20, Kamloops, BC V1S1Y5For Sale
Similar homes
- C$564,9002 bd3 ba1.7k sqft1711 Copperhead Dr #6, Kamloops, BC V1S 0C2For Sale
 MLS ID #10395683, Quinn Pache. Association of Interior REALTORS
 - C$589,9003 bd3 ba2.3k sqft2022 Pacific Way #88, Kamloops, BC V1S 1T1For Sale
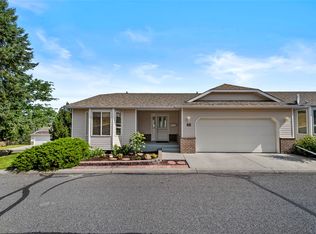 MLS ID #10395506, Micheline Stephenson. Association of Interior REALTORS
 - C$549,9003 bd2 ba1.5k sqft1855 Hillside Dr #32, Kamloops, BC V2E 0A2For SaleMLS ID #10387526, Aaron Braaten. Association of Interior REALTORS
- C$549,9003 bd2 ba1.5k sqft1855 Hillside Dr #34, Kamloops, BC V2E 0A2For SaleMLS ID #10385133, Richard Bates. Association of Interior REALTORS
- C$625,0003 bd4 ba1.9k sqft1900 Hugh Allan Dr #13, Kamloops, BC V1S 0A8For SaleMLS ID #10386647, David Lawrence. Association of Interior REALTORS
- C$579,9004 bd4 ba1.7k sqft1180 Laroque St, Kamloops, BC V2B 8M5For SaleMLS ID #10395426, Kevin Carswell. Association of Interior REALTORS
- C$559,0003 bd3 ba1.8k sqft750 Dunrobin Dr #7, Kamloops, BC V1S 1X3For SaleMLS ID #10394242, Lindsay Pittman. Association of Interior REALTORS
- C$525,0004 bd4 ba1.8k sqft1750 McKinley Ct #40, Kamloops, BC V2E 2N5For SaleMLS ID #10394385, Derek Leippi. Association of Interior REALTORS
- C$529,9002 bd2 ba1.2k sqft1750 Pacific Way #51, Kamloops, BC V2E 2K8For SaleMLS ID #10389650, Cassidy Morgan. Association of Interior REALTORS
- C$599,9003 bd3 ba1.6k sqft576 Nicola St #10, Kamloops, BC V2C 2R1For SaleMLS ID #10393864, Jennifer Munro. Association of Interior REALTORS
- C$559,9004 bd4 ba1.6k sqft1750 McKinley Ct #29, Kamloops, BC V2E 2N5For SaleMLS ID #10382393, Jeremy Reid. Association of Interior REALTORS
- C$579,9003 bd2 ba1.6k sqft840 Nicolani Dr, Kamloops, BC V2B 5B3For SaleMLS ID #10388937, Richard Bates. Association of Interior REALTORS
- C$639,9003 bd4 ba1.7k sqft255 Pemberton Ter #24, Kamloops, BC V2C 6R2For SaleMLS ID #10394937, Rie Takahashi. Association of Interior REALTORS
- C$499,0003 bd3 ba1.5k sqft2046 Robson Pl #22, Kamloops, BC V2E 0A5For SaleMLS ID #10392494, Ian Tang. Association of Interior REALTORS
- C$579,9003 bd3 ba1.7k sqft2860 Valleyview Dr #56, Kamloops, BC V2C 0B3For SaleMLS ID #10391736, Norm Wojak. Association of Interior REALTORS
- C$669,0005 bd2 ba1.9k sqft1680 Mount Dufferin Dr, Kamloops, BC V2E 1A2For SaleMLS ID #10392679, Ricki Andrews. Association of Interior REALTORS
- C$474,9993 bd2 ba1.3k sqft2020 Robson Pl #52, Kamloops, BC V2E 2N2For SaleMLS ID #10390829, Scott Arsenault. Association of Interior REALTORS
- C$514,9004 bd3 ba1.3k sqft481 Monarch Ct #38, Kamloops, BC V2E 2P8For SaleMLS ID #10381111, Scott Mcdowell. Association of Interior REALTORS
- C$619,9002 bd3 ba1.8k sqft2046 Robson Pl #4, Kamloops, BC V2E 0A5For SaleMLS ID #10391478, Thom Light. Association of Interior REALTORS
- C$539,9004 bd3 ba2.1k sqft685 Singh St #5, Kamloops, BC V2B 5C5For SaleMLS ID #10392193, David Payne. Association of Interior REALTORS
