Welcome to this well maintained and immaculate 2+2 bedroom family home featuring 1950 square feet and situated on a flat .15 acre lot in Rayleigh. On the main floor you will find an updated kitchen complete with island and quartz countertops, an open concept living room & dining room featuring vaulted ceilings & cozy gas fireplace. Step out onto your covered sundeck off of the dining room perfect for summer BBQing and taking in the mountain views. Down the hall you will find two bedrooms and the 4 piece main bathroom. Fully finished basement features a separate entrance, 2 bedrooms, bathroom, rec room with wood fireplace and laundry room with lots of storage. Excellent storage underneath the sundeck, enjoy the beautiful flat private yard with garden shed, wired 26x18 single garage/workshop and tons of parking for all of your toys! Many updates are already done, hot water tank (2024), roof, windows, furnace & A/C. Close to Elementary, school and convenience store, Sun Peaks Resort and downtown Kamloops. A must to view this great home & area!
For sale
C$679,900
3957 Old Yellowhead Hwy, Kamloops, BC V2H 1K6
4beds
1,950sqft
Single Family Residence
Built in 1974
6,534 Square Feet Lot
$-- Zestimate®
C$349/sqft
C$-- HOA
What's special
Vaulted ceilingsCozy gas fireplacePerfect for summer bbqingMountain viewsBeautiful flat private yardGarden shedTons of parking
- 2 days |
- 1 |
- 0 |
Zillow last checked:
Listing updated:
Listed by:
Jennifer McQueen,
Century 21 Assurance Realty Ltd
Source: Association of Interior REALTORS,MLS®#: 10396460Originating MLS®#: Association of Interior REALTORS
Facts & features
Interior
Bedrooms & bathrooms
- Bedrooms: 4
- Bathrooms: 2
- Full bathrooms: 2
Heating
- Forced Air, Natural Gas
Cooling
- Central Air
Appliances
- Included: Dryer, Dishwasher, Range, Refrigerator, Washer
Features
- Kitchen Island
- Flooring: Mixed
- Basement: Finished,Separate Entrance,Walk-Out Access
- Number of fireplaces: 2
- Fireplace features: Gas, Wood Burning
Interior area
- Total interior livable area: 1,950 sqft
- Finished area above ground: 975
- Finished area below ground: 975
Property
Parking
- Total spaces: 1
- Parking features: Detached, Garage
- Garage spaces: 1
Features
- Levels: Two,Multi/Split
- Stories: 2
- Patio & porch: Balcony
- Exterior features: Balcony, Private Yard, Storage
- Pool features: None
- Fencing: None
- Has view: Yes
- View description: Mountain(s)
Lot
- Size: 6,534 Square Feet
- Features: Landscaped, Level
Details
- Additional structures: Shed(s)
- Parcel number: 006278264
- Zoning: R8
- Special conditions: Standard
Construction
Type & style
- Home type: SingleFamily
- Architectural style: Bi-Level
- Property subtype: Single Family Residence
Materials
- Stucco
- Foundation: Concrete Perimeter
- Roof: Shingle
Condition
- New construction: No
- Year built: 1974
Utilities & green energy
- Sewer: Septic Tank
- Water: Community/Coop
Community & HOA
Community
- Features: Near Schools, Recreation Area
- Security: Security System
HOA
- Has HOA: No
Location
- Region: Kamloops
Financial & listing details
- Price per square foot: C$349/sqft
- Annual tax amount: C$4,118
- Date on market: 8/25/2026
- Ownership: Freehold,Fee Simple
Price history
Price history is unavailable.
Public tax history
Tax history is unavailable.
Climate risks
Neighborhood: Rayleigh
Nearby schools
GreatSchools rating
No schools nearby
We couldn't find any schools near this home.
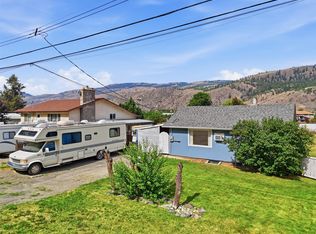
- C$449,9002 bd1 ba974 sqft3987 Yellowhead Hwy, Kamloops, BC V2H1K7For Sale
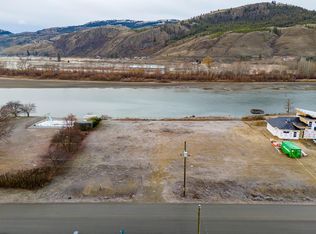
- C$434,9000.49 acres4143 Davie Rd, Kamloops, BC V2H1K8Lot/Land
- C$399,9000.59 acres4179 Davie Rd, Kamloops, BC V2H1K8Lot/Land

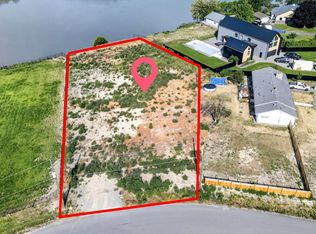
- C$495,0000.87 acres4185 Davie Rd, Kamloops, BC V2H1K8Lot/Land
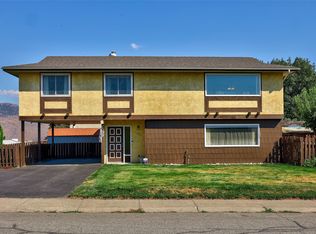
- C$869,9004 bd4 ba2.3k sqft4247 Furiak Rd, Kamloops, BC V2H1L3For Sale
- C$1,299,9995 bd3 ba3.4k sqft3727 Overlander Dr, Kamloops, BC V2B8M4For Sale
- C$499,0002 bd2 ba1k sqft651 Dunes Dr #306, Kamloops, BC V2B0K2For Sale
- C$1,299,9006 bd4 ba3.8k sqft614 Sagebrush Ct, Kamloops, BC V2B8M8For Sale
Similar homes
- C$585,0004 bd2 ba1.8k sqft1598 Southview Ter, Kamloops, BC V2B 7R5For Sale
 MLS ID #10398657, Kristin Overton. Association of Interior REALTORS
 - C$615,0003 bd2 ba1.6k sqft629 Richmond Ave, Kamloops, BC V2B 1T4For Sale
 MLS ID #10398625, Jeremy Bates. Association of Interior REALTORS
 - C$674,9004 bd2 ba2.1k sqft2199 Perryville Pl, Kamloops, BC V2B 7Y1For Sale
 MLS ID #10395422, Aaron Goddard. Association of Interior REALTORS
 - C$869,9004 bd4 ba2.3k sqft4247 Furiak Rd, Kamloops, BC V2H 1L3For Sale
 MLS ID #10395658, Nate Goshorn. Association of Interior REALTORS
 - C$759,9003 bd2 ba2.2k sqft5855 Dallas Dr, Kamloops, BC V2C 4X3For SaleMLS ID #10398810, Jeremy Reid. Association of Interior REALTORS
- C$799,9004 bd3 ba2.9k sqft443 Reighmount Dr, Kamloops, BC V2H 1L8For SaleMLS ID #10392926, Loni Hamer-Jackson. Association of Interior REALTORS
- C$650,0004 bd2 ba2.2k sqft2270 Greenfield Ave, Kamloops, BC V2B 4P3For SaleMLS ID #10396768, Melissa Vike. Association of Interior REALTORS
- C$649,9004 bd2 ba1.6k sqft583 Lister Rd, Kamloops, BC V2H 0B7For SaleMLS ID #10383995, Melissa Hole. Association of Interior REALTORS
- C$709,9004 bd3 ba2.1k sqft660 Valdes Dr, Kamloops, BC V2B 5J2For SaleMLS ID #10390429, Jeremy Bates. Association of Interior REALTORS
- C$684,0003 bd3 ba1.5k sqft1579 Napier Pl, Kamloops, BC V2B 7S1For SaleMLS ID #10396207, Jedd Gaudreault. Association of Interior REALTORS
- C$689,9005 bd2 ba2k sqft1334 Hook Dr, Kamloops, BC V2B 7S9For SaleMLS ID #10392104, Shambhu Chitharanjan. Association of Interior REALTORS
- C$689,9004 bd2 ba2.4k sqft2435 Young Ave, Kamloops, BC V2B 4M9For SaleMLS ID #10387102, Tracy Mackenzie. Association of Interior REALTORS
- C$599,9004 bd2 ba2.1k sqft2255 Fleetwood Ave, Kamloops, BC V2B 4S6For SaleMLS ID #10397377, Jessica Matt. Association of Interior REALTORS
- C$674,9005 bd3 ba2.3k sqft740 Sherwood Dr, Kamloops, BC V2B 4E5For SaleMLS ID #10393196, Aaron Goddard. Association of Interior REALTORS
- C$748,5004 bd2 ba2.6k sqft820 Anderson Ter, Kamloops, BC V2B 6E2For SaleMLS ID #10389908, Jeremy Bates. Association of Interior REALTORS
- C$659,9004 bd2 ba1.5k sqft1094 Schreiner St, Kamloops, BC V2B 5W3For SaleMLS ID #10395725, Carmen Zwarich. Association of Interior REALTORS
- C$639,9005 bd2 ba2.1k sqft1160 Kemano St, Kamloops, BC V2B 7M2For SaleMLS ID #10396765, Rie Takahashi. Association of Interior REALTORS
- C$675,0004 bd3 ba2.3k sqft2580 Nechako Dr, Kamloops, BC V2E 2C9For SaleMLS ID #10392844, Helen Ralph. Association of Interior REALTORS
- C$639,0003 bd2 ba1.9k sqft1291 Schubert Dr, Kamloops, BC V2B 2G8For SaleMLS ID #10397013, Kip Clere. Association of Interior REALTORS
- C$669,0005 bd2 ba1.9k sqft1680 Mount Dufferin Dr, Kamloops, BC V2E 1A2For SaleMLS ID #10392679, Ricki Andrews. Association of Interior REALTORS
