New listing in the friendly community of Rayleigh! This charming 2 bdrm plus den home is an excellent opportunity for first-time home buyers, or anyone looking for an affordable place to call home. and build equity over time. New electrical upgrade this year to 200 amp service. Lots of parking with plenty of room for multiple vehicles, an RV, trailer, or recreational toys. Located in the welcoming community of Rayleigh, you'll enjoy the best of small-town living while being just a short drive from Kamloops. Rayleigh is known for its family-friendly atmosphere. Residents enjoy nearby hiking and biking trails, the North Thompson River, local parks, an elementary school, and a strong sense of community. The Rayleigh Community Centre serves as the heart of the neighbourhood, hosting local events, family activities, and community gatherings throughout the year. Just a 10 to 15 minute drive to downtown Kamloops. Quick possession possible!
For sale
C$449,900
3987 Yellowhead Hwy, Kamloops, BC V2H 1K7
2beds
974sqft
Single Family Residence
Built in 1961
6,969 Square Feet Lot
$-- Zestimate®
C$462/sqft
C$-- HOA
What's special
- 9 days |
- 14 |
- 0 |
Zillow last checked:
Listing updated:
Listed by:
Jessica Gunnlaugson,
REMAX Kamloops
Source: Association of Interior REALTORS,MLS®#: 10394348Originating MLS®#: Association of Interior REALTORS
Facts & features
Interior
Bedrooms & bathrooms
- Bedrooms: 2
- Bathrooms: 1
- Full bathrooms: 1
Primary bedroom
- Level: Main
- Dimensions: 9.83x9.92
Bedroom
- Level: Main
- Dimensions: 10.75x7.67
Other
- Level: Lower
- Dimensions: 7.83x5.58
Den
- Level: Lower
- Dimensions: 16.50x7.83
Family room
- Level: Main
- Dimensions: 9.83x16.92
Other
- Features: Four Piece Bathroom
- Level: Main
- Dimensions: 0 x 0
Kitchen
- Level: Main
- Dimensions: 11.50x13.17
Laundry
- Level: Main
- Dimensions: 13.67x8.83
Living room
- Level: Main
- Dimensions: 10.75x12.25
Utility room
- Level: Lower
- Dimensions: 22.33x10.92
Heating
- Natural Gas
Cooling
- Wall Unit(s)
Features
- Den
- Basement: Partially Finished,Separate Entrance
- Has fireplace: No
Interior area
- Total interior livable area: 974 sqft
- Finished area above ground: 779
- Finished area below ground: 195
Video & virtual tour
Property
Parking
- Total spaces: 4
- Parking features: Carport, Oversized, RV Access/Parking
- Carport spaces: 1
- Uncovered spaces: 3
Features
- Levels: One
- Stories: 1
- Pool features: None
Lot
- Size: 6,969 Square Feet
Details
- Parcel number: 009868224
- Zoning: R8
- Special conditions: Standard
Construction
Type & style
- Home type: SingleFamily
- Architectural style: Bungalow
- Property subtype: Single Family Residence
Condition
- New construction: No
- Year built: 1961
Utilities & green energy
- Sewer: Septic Tank
- Water: Public
Community & HOA
HOA
- Has HOA: No
Location
- Region: Kamloops
Financial & listing details
- Price per square foot: C$462/sqft
- Annual tax amount: C$2,597
- Date on market: 7/10/2026
- Cumulative days on market: 9 days
- Ownership: Freehold,Fee Simple
Jessica Gunnlaugson
Jessica Gunnlaugson
By pressing Contact Agent, you agree that the real estate professional identified above may call/text you about your search, which may involve use of automated means and pre-recorded/artificial voices. You don't need to consent as a condition of buying any property, goods, or services. Message/data rates may apply. You also agree to our Terms of Use. Zillow does not endorse any real estate professionals. We may share information about your recent and future site activity with your agent to help them understand what you're looking for in a home.
Price history
Price history is unavailable.
Public tax history
Tax history is unavailable.
Climate risks
Neighborhood: Rayleigh
Nearby schools
GreatSchools rating
No schools nearby
We couldn't find any schools near this home.
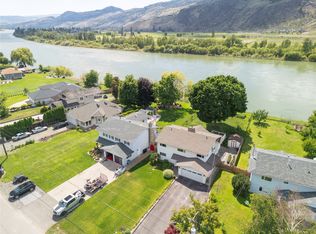
- C$900,0004 bd3 ba2.4k sqft4061 Davie Rd, Kamloops, BC V2H1K8For Sale
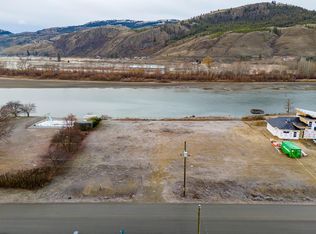
- C$434,9000.49 Acres4143 Davie Rd, Kamloops, BC V2H1K8Lot/Land
- C$899,9003 bd4 ba2.3k sqft4247 Furiak Rd, Kamloops, BC V2H1L3For Sale

- C$1,299,9995 bd3 ba3.4k sqft3727 Overlander Dr, Kamloops, BC V2B8M4For Sale

- C$425,0001 bd1 ba860 sqft651 Dunes Dr #204, Kamloops, BC V2B0K2For Sale
- C$579,9002 bd2 ba1.2k sqft651 Dunes Dr #101, Kamloops, BC V2B0K2For Sale
- C$829,9004 bd3 ba2.5k sqft3702 Overlander Dr, Kamloops, BC V2B8M4For Sale
- C$710,0003 bd2 ba2k sqft4602 Strawberry Ln, Kamloops, BC V2H1L6For Sale
Similar homes
- C$515,0002 bd1 ba1.4k sqft806 Kitamoto Rd, Kamloops, BC V2B 6H6For Sale
 MLS ID #10392026, Brad Watson. Association of Interior REALTORS
 - C$464,9002 bd1 ba1k sqft376 Alexander Ave, Kamloops, BC V2B 3R3For Sale
 MLS ID #10387274, Raymond Cassidy. Association of Interior REALTORS
 - C$449,9002 bd1 ba1k sqft867 Columbia St, Kamloops, BC V2C 2V7For Sale
 MLS ID #10391322, Tyrel L. Hough. Association of Interior REALTORS
 - C$459,9002 bd1 ba705 sqft922 Westminster Ave, Kamloops, BC V2B 1P1For Sale
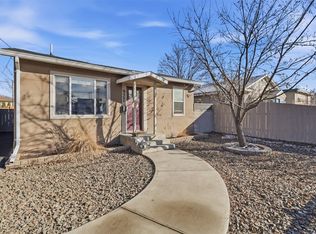 MLS ID #10379924, Danielle Grecco. Association of Interior REALTORS
 - C$459,9003 bd2 ba1.4k sqft1780 Springview Pl #309, Kamloops, BC V2E 1J4For SaleMLS ID #10395170, Dana Storfield. Association of Interior REALTORS
- C$449,9002 bd2 ba1.1k sqft145 Nicola St #40, Kamloops, BC V2C 2P2For SaleMLS ID #10392511, Richard Burnett. Association of Interior REALTORS
- C$529,9002 bd1 ba677 sqft1023 Laroque St, Kamloops, BC V2B 5L6For SaleMLS ID #10389744, Mike Rose. Association of Interior REALTORS
- C$547,0002 bd1 ba990 sqft134 King St, Kamloops, BC V2B 3Z8For SaleMLS ID #10384650, Quinn Pache. Association of Interior REALTORS
- C$515,0002 bd2 ba978 sqft1951 Lodgepole Dr #14, Kamloops, BC V1S 1Y1For SaleMLS ID #10394397, Kylie Taphorn. Association of Interior REALTORS
- C$595,0003 bd2 ba1.4k sqft1045 Dominion St, Kamloops, BC V2C 2Y4For SaleMLS ID #10394186, Linda Turner. Association of Interior REALTORS
- C$519,9002 bd2 ba1.1k sqft1285 14th St #19, Kamloops, BC V2B 8K9For SaleMLS ID #10394461, Kylie Taphorn. Association of Interior REALTORS
- C$505,0003 bd1 ba1.3k sqft928 Sherbrooke Ave, Kamloops, BC V2B 1W2For SaleMLS ID #10390889, Kylie Tekatch. Association of Interior REALTORS
- C$519,9004 bd1 ba1.4k sqft351 Fortune Dr, Kamloops, BC V2B 2H9For SaleMLS ID #10380717, Jessica Gunnlaugson. Association of Interior REALTORS
- C$499,0003 bd1 ba1.2k sqft350 Campbell Ave, Kamloops, BC V2B 3R7For SaleMLS ID #10377732, Tracy Mackenzie. Association of Interior REALTORS
- C$539,9003 bd2 ba1k sqft121 Willow St, Kamloops, BC V2B 4C6For SaleMLS ID #10391207, Shambhu Chitharanjan. Association of Interior REALTORS
- C$449,9002 bd2 ba1.1k sqft145 Nicola St #14, Kamloops, BC V2C 2P2For SaleMLS ID #10377234, Parker Bennett. Association of Interior REALTORS
- C$439,0003 bd2 ba1.2k sqft460 Dalgleish Dr #28, Kamloops, BC V2C 5W7For SaleMLS ID #10390885, Riley Peterson. Association of Interior REALTORS
- C$399,9003 bd1 ba1.1k sqft665 McBeth Pl #80, Kamloops, BC V2C 5V9For SaleMLS ID #10383766, Taj Sandur. Association of Interior REALTORS
- C$429,9003 bd2 ba1.4k sqft580 Dalgleish Dr #71, Kamloops, BC V2C 5W7For SaleMLS ID #10392184, Natalie Husband. Association of Interior REALTORS
- C$395,0003 bd2 ba1.1k sqft249 Kitchener Cres #5, Kamloops, BC V2B 1B9For SaleMLS ID #10388490, Christa Palasty. Association of Interior REALTORS
