Welcome to this level-entry home in the heart of downtown, offering excellent value. Bright living & dining areas feature high ceilings + some newer large vinyl windows, complemented by updated laminate flooring. The primary & second bedroom both have generous space. 4 piece main bathroom. Main floor laundry. Updated high-efficiency furnace adds comfort and efficiency, and the roof was replaced. The large kitchen is both functional & inviting, offering oak cabinetry, stainless steel appliances + a tile backsplash. A practical rear mudroom provides excellent storage & everyday convenience. Updated switches & receptacles are in place & the home is serviced by 100-amp electrical. Downstairs, the basement, with window work presents potential for a 3rd bedroom, small rec room & future development, including suite potential for those looking to maximize value. Outside, enjoy a covered back patio, parking for two vehicles & shed for extra storage. The spacious front porch looks over a nicely landscaped fully fence yard perfect for pets or children to play. Walking distance to Royal Inland Hospital, downtown amenities, local parks, all levels of schooling and popular hiking trails, this central location is ideal for down-sizers seeking simplicity, first-time buyers building equity, or investors looking for strong rental demand. This well-maintained home is easy to show and full of opportunity.
For sale
C$449,900
867 Columbia St, Kamloops, BC V2C 2V7
2beds
1,098sqft
Single Family Residence
Built in 1925
6,000 Square Feet Lot
$-- Zestimate®
C$410/sqft
C$-- HOA
What's special
Level-entry homeHigh ceilingsNewer large vinyl windowsUpdated laminate flooringMain floor laundryUpdated high-efficiency furnaceLarge kitchen
- 32 days |
- 52 |
- 0 |
Zillow last checked:
Listing updated:
Listed by:
Tyrel L. Hough,
REMAX Kamloops,
Torrey J. Hough,
REMAX Kamloops
Source: Association of Interior REALTORS,MLS®#: 10391322Originating MLS®#: Association of Interior REALTORS
Facts & features
Interior
Bedrooms & bathrooms
- Bedrooms: 2
- Bathrooms: 1
- Full bathrooms: 1
Primary bedroom
- Description: Bedroom
- Level: Main
- Dimensions: 11.25x17.00
Bedroom
- Description: Bedroom
- Level: Main
- Dimensions: 11.17x8.75
Other
- Description: Bathroom - Full
- Features: Four Piece Bathroom
- Level: Main
- Dimensions: 0 x 0
Kitchen
- Description: Kitchen
- Level: Main
- Dimensions: 12.00x11.00
Living room
- Description: Living Room
- Level: Main
- Dimensions: 11.17x29.00
Heating
- Forced Air, Natural Gas
Cooling
- None
Features
- Flooring: Carpet
- Basement: Partial,Partially Finished
- Has fireplace: No
Interior area
- Total interior livable area: 1,098 sqft
- Finished area above ground: 1,098
- Finished area below ground: 0
Property
Parking
- Parking features: On Street
Features
- Levels: One
- Stories: 1
- Patio & porch: Covered, Deck
- Pool features: None
- Waterfront features: None
Lot
- Size: 6,000 Square Feet
- Dimensions: 120 x 50
- Features: Central Business District
Details
- Parcel number: 008984000
- Zoning: R2
- Special conditions: Standard
Construction
Type & style
- Home type: SingleFamily
- Architectural style: Bungalow
- Property subtype: Single Family Residence
Materials
- Vinyl Siding, Wood Frame
- Roof: Asphalt,Shingle
Condition
- New construction: No
- Year built: 1925
Utilities & green energy
- Sewer: Public Sewer
- Water: Public
Community & HOA
Community
- Features: Recreation Area, Shopping
HOA
- Has HOA: No
Location
- Region: Kamloops
Financial & listing details
- Price per square foot: C$410/sqft
- Annual tax amount: C$3,447
- Date on market: 6/16/2026
- Cumulative days on market: 33 days
- Ownership: Freehold,Fee Simple
Tyrel L. Hough
Tyrel L. Hough
By pressing Contact Agent, you agree that the real estate professional identified above may call/text you about your search, which may involve use of automated means and pre-recorded/artificial voices. You don't need to consent as a condition of buying any property, goods, or services. Message/data rates may apply. You also agree to our Terms of Use. Zillow does not endorse any real estate professionals. We may share information about your recent and future site activity with your agent to help them understand what you're looking for in a home.
Price history
Price history is unavailable.
Public tax history
Tax history is unavailable.
Climate risks
Neighborhood: City Centre
Nearby schools
GreatSchools rating
No schools nearby
We couldn't find any schools near this home.
- C$614,9004 bd1 ba2.2k sqft952 Nicola St, Kamloops, BC V2C2R9For Sale

- C$549,9002 bd2 ba1.1k sqft960 Nicola St, Kamloops, BC V2C2R9For Sale

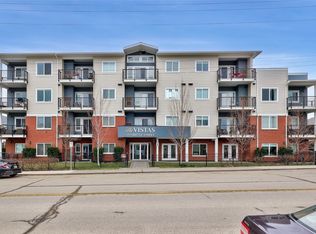
- C$399,9001 bd1 ba681 sqft777 Battle St #404, Kamloops, BC V2C2M6For Sale
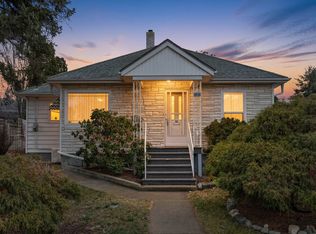
- C$595,0003 bd2 ba1.4k sqft1045 Dominion St, Kamloops, BC V2C2Y4For Sale
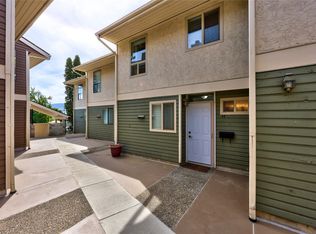
- C$799,9005 bd3 ba2.7k sqft716 Columbia St, Kamloops, BC V2C2V4For Sale
- C$849,9003 bd3 ba2.3k sqft705 Dominion St, Kamloops, BC V2C2X8For Sale
- C$559,9003 bd2 ba2k sqft912 Saint Paul St, Kamloops, BC V2C2K7For Sale
- C$645,9004 bd1 ba1.9k sqft743 Douglas St, Kamloops, BC V2C3C7For Sale
Similar homes
- C$549,9002 bd2 ba1.1k sqft960 Nicola St, Kamloops, BC V2C 2R9For SaleMLS ID #10390324, Parker Bennett. Association of Interior REALTORS
- C$449,9002 bd2 ba1.1k sqft145 Nicola St #40, Kamloops, BC V2C 2P2For Sale
 MLS ID #10392511, Richard Burnett. Association of Interior REALTORS
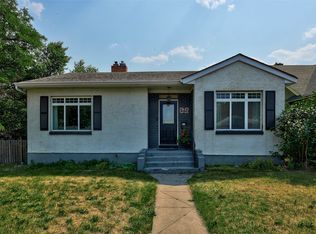
 - C$595,0003 bd2 ba1.4k sqft1045 Dominion St, Kamloops, BC V2C 2Y4For SaleMLS ID #10394186, Linda Turner. Association of Interior REALTORS
- C$624,9003 bd2 ba1.5k sqft647 Saint Paul St, Kamloops, BC V2C 2K1For Sale
 MLS ID #10394223, Richard Burnett. Association of Interior REALTORS
 - C$464,9002 bd1 ba1k sqft376 Alexander Ave, Kamloops, BC V2B 3R3For SaleMLS ID #10387274, Raymond Cassidy. Association of Interior REALTORS
- C$449,9002 bd1 ba974 sqft3987 Yellowhead Hwy, Kamloops, BC V2H 1K7For SaleMLS ID #10394348, Jessica Gunnlaugson. Association of Interior REALTORS
- C$459,9003 bd2 ba1.4k sqft1780 Springview Pl #309, Kamloops, BC V2E 1J4For SaleMLS ID #10395170, Dana Storfield. Association of Interior REALTORS
- C$515,0002 bd2 ba978 sqft1951 Lodgepole Dr #14, Kamloops, BC V1S 1Y1For SaleMLS ID #10394397, Kylie Taphorn. Association of Interior REALTORS
- C$439,0003 bd2 ba1.2k sqft460 Dalgleish Dr #28, Kamloops, BC V2C 5W7For SaleMLS ID #10390885, Riley Peterson. Association of Interior REALTORS
- C$469,0002 bd2 ba1.1k sqft875 Sahali Ter #204, Kamloops, BC V2C 6W8For SaleMLS ID #10382923, Tracy Mackenzie. Association of Interior REALTORS
- C$399,9003 bd1 ba1.1k sqft665 McBeth Pl #80, Kamloops, BC V2C 5V9For SaleMLS ID #10383766, Taj Sandur. Association of Interior REALTORS
- C$459,9002 bd1 ba705 sqft922 Westminster Ave, Kamloops, BC V2B 1P1For SaleMLS ID #10379924, Danielle Grecco. Association of Interior REALTORS
- C$474,9003 bd2 ba1.4k sqft1469 Springhill Dr #9, Kamloops, BC V2E 1H5For SaleMLS ID #10389943, Adam Popien. Association of Interior REALTORS
- C$499,5002 bd1 ba910 sqftPARK PLACE, Kamloops, BC V2C 1W9For SaleMLS ID #10390458, David Lawrence. Association of Interior REALTORS
- C$519,9002 bd2 ba1.1k sqft1285 14th St #19, Kamloops, BC V2B 8K9For SaleMLS ID #10394461, Kylie Taphorn. Association of Interior REALTORS
- C$525,0002 bd2 ba1.1k sqft145 Nicola St #15, Kamloops, BC V2C 2P2For SaleMLS ID #10390198, Jody Johnston. Association of Interior REALTORS
- C$574,9003 bd2 ba1.4k sqft2743 Thompson Dr, Kamloops, BC V2C 4L7For SaleMLS ID #10391877, Jerri Van. Association of Interior REALTORS
- C$499,0003 bd1 ba1.2k sqft350 Campbell Ave, Kamloops, BC V2B 3R7For SaleMLS ID #10377732, Tracy Mackenzie. Association of Interior REALTORS
- C$519,9004 bd1 ba1.4k sqft351 Fortune Dr, Kamloops, BC V2B 2H9For SaleMLS ID #10380717, Jessica Gunnlaugson. Association of Interior REALTORS
- C$547,0002 bd1 ba990 sqft134 King St, Kamloops, BC V2B 3Z8For SaleMLS ID #10384650, Quinn Pache. Association of Interior REALTORS
