Investment or starter home perfection! This 5-bed, 2-bath home at 1334 Hook Drive sits in a fantastic neighborhood and features a flat backyard backing directly onto private Crown Land/ No neighbors. Perfect for a first-time buyer or investor, it boasts great rental income history and excellent suite potential. Enjoy several updates over the years, including a newer backyard deck, driveway, garage updates, and fresh interior paint. A must-see to fully appreciate. All measurements approximate; buyer to verify if important. 24–48 hours notice minimum required for showings out of respect for tenants. Listed by SHAMBHU CHITHARANJAN| COLDWELL BANKER EXECUTIVES REALTY (KAMLOOPS)
For sale
C$689,900
1334 Hook Dr, Kamloops, BC V2B 7S9
5beds
2,033sqft
Single Family Residence
Built in 1975
6,098 Square Feet Lot
$-- Zestimate®
C$339/sqft
C$-- HOA
What's special
- 39 days |
- 32 |
- 0 |
Zillow last checked:
Listing updated:
Listed by:
Shambhu Chitharanjan,
Coldwell Banker Executives Realty (Kamloops),
Hudson Purba,
Coldwell Banker Executives Realty (Kamloops)
Source: Association of Interior REALTORS,MLS®#: 10392104Originating MLS®#: Association of Interior REALTORS
Facts & features
Interior
Bedrooms & bathrooms
- Bedrooms: 5
- Bathrooms: 2
- Full bathrooms: 2
Primary bedroom
- Description: Primary Bedroom
- Level: Main
- Dimensions: 11.00x11.00
Bedroom
- Description: Bedroom
- Level: Basement
- Dimensions: 12.00x9.00
Bedroom
- Description: Bedroom
- Level: Main
- Dimensions: 9.00x9.00
Bedroom
- Description: Bedroom
- Level: Basement
- Dimensions: 15.00x12.00
Bedroom
- Description: Bedroom
- Level: Main
- Dimensions: 9.00x8.00
Den
- Description: Den
- Level: Basement
- Dimensions: 13.00x10.00
Dining room
- Description: Dining Room
- Level: Main
- Dimensions: 11.00x9.00
Other
- Description: Bathroom - Three Quarter
- Features: Three Piece Bathroom
- Level: Basement
- Dimensions: 0 x 0
Other
- Description: Bathroom - Full
- Features: Four Piece Bathroom
- Level: Main
- Dimensions: 0 x 0
Kitchen
- Description: Kitchen
- Level: Main
- Dimensions: 12.00x9.00
Laundry
- Description: Laundry
- Level: Basement
- Dimensions: 16.00x11.00
Living room
- Description: Living Room
- Level: Main
- Dimensions: 15.00x13.00
Storage room
- Description: Storage
- Level: Basement
- Dimensions: 6.00x6.00
Heating
- Forced Air, Natural Gas
Cooling
- None
Features
- Den
- Flooring: Mixed
- Basement: Full
- Number of fireplaces: 1
- Fireplace features: Wood Burning
Interior area
- Total interior livable area: 2,033 sqft
- Finished area above ground: 1,033
- Finished area below ground: 1,000
Video & virtual tour
Property
Parking
- Total spaces: 3
- Parking features: Attached, Garage
- Attached garage spaces: 1
- Uncovered spaces: 2
Features
- Levels: Two
- Stories: 2
- Pool features: None
- Waterfront features: None
Lot
- Size: 6,098 Square Feet
Details
- Parcel number: 006107486
- Zoning: R2
- Special conditions: Standard
Construction
Type & style
- Home type: SingleFamily
- Property subtype: Single Family Residence
Materials
- Mixed, Wood Frame
- Foundation: Concrete Perimeter
- Roof: Asphalt,Shingle
Condition
- Updated/Remodeled
- New construction: No
- Year built: 1975
Utilities & green energy
- Sewer: Public Sewer
- Water: Public
Community & HOA
HOA
- Has HOA: No
Location
- Region: Kamloops
Financial & listing details
- Price per square foot: C$339/sqft
- Annual tax amount: C$4,310
- Date on market: 6/19/2026
- Cumulative days on market: 40 days
- Ownership: Freehold,Fee Simple
Shambhu Chitharanjan
Shambhu Chitharanjan
By pressing Contact Agent, you agree that the real estate professional identified above may call/text you about your search, which may involve use of automated means and pre-recorded/artificial voices. You don't need to consent as a condition of buying any property, goods, or services. Message/data rates may apply. You also agree to our Terms of Use. Zillow does not endorse any real estate professionals. We may share information about your recent and future site activity with your agent to help them understand what you're looking for in a home.
Price history
Price history is unavailable.
Public tax history
Tax history is unavailable.
Climate risks
Neighborhood: Batchelor Heights
Nearby schools
GreatSchools rating
No schools nearby
We couldn't find any schools near this home.
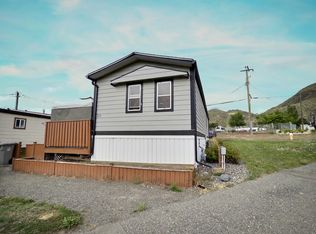
- C$210,5002 bd1 ba967 sqft1375 Ord Rd #50, Kamloops, BC V2B7V3For Sale
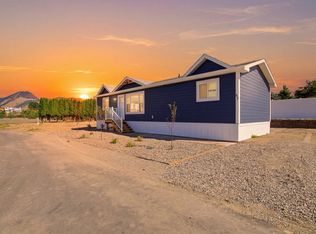
- C$829,9004 bd3 ba2k sqft1070 Norview Rd, Kamloops, BC V2B8M1For Sale

- C$549,9005 bd2 ba3.3k sqft1449 Ord Rd, Kamloops, BC V2B7V2For Sale

- C$359,9003 bd2 ba1k sqft1375 Ord Rd #69, Kamloops, BC V2B7V3For Sale
- C$723,0003 bd2 ba3.8k sqft1719 Bearcroft Ct, Kamloops, BC V2B8M2Off Market
- C$279,9002 bd2 ba1k sqft1680 Westsyde Rd #35, Kamloops, BC V2B7B6For Sale
- C$175,0002 bd1 ba672 sqft1720 Westsyde Rd #44, Kamloops, BC V2B7B7For Sale
- C$1,174,9005 bd4 ba3.1k sqft1052 Quail Dr, Kamloops, BC V2B8N9For Sale
Similar homes
- C$689,9004 bd2 ba2.3k sqft1754 Sheridan Dr, Kamloops, BC V2B 6A9For Sale
 MLS ID #10395091, David Payne. Association of Interior REALTORS
 - C$699,0006 bd2 ba2.1k sqft690 Alberni Ave, Kamloops, BC V2B 1T1For Sale
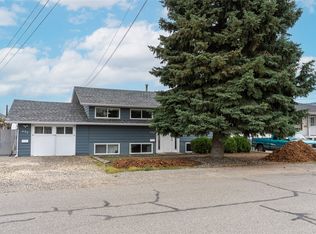 MLS ID #10391952, Delia Jones. Association of Interior REALTORS
 - C$684,9995 bd4 ba2.5k sqft820 Invermere Ct, Kamloops, BC V2B 7T4For Sale
 MLS ID #10391196, Daimion Applegath. Association of Interior REALTORS
 - C$674,9005 bd3 ba2.3k sqft740 Sherwood Dr, Kamloops, BC V2B 4E5For Sale
 MLS ID #10393196, Aaron Goddard. Association of Interior REALTORS
 - C$674,9005 bd2 ba2k sqft1938 Parkcrest Ave, Kamloops, BC V2B 4X3For SaleMLS ID #10384187, Quinn Pache. Association of Interior REALTORS
- C$669,0005 bd2 ba1.9k sqft1680 Mount Dufferin Dr, Kamloops, BC V2E 1A2For SaleMLS ID #10392679, Ricki Andrews. Association of Interior REALTORS
- C$729,9005 bd2 ba2.2k sqft932 Renfrew Ave, Kamloops, BC V2B 3X5For SaleMLS ID #10390845, Loni Hamer-Jackson. Association of Interior REALTORS
- C$699,9004 bd2 ba2.4k sqft2435 Young Ave, Kamloops, BC V2B 4M9For SaleMLS ID #10387102, Tracy Mackenzie. Association of Interior REALTORS
- C$719,9004 bd3 ba2.1k sqft660 Valdes Dr, Kamloops, BC V2B 5J2For SaleMLS ID #10390429, Jeremy Bates. Association of Interior REALTORS
- C$748,5004 bd2 ba2.6k sqft820 Anderson Ter, Kamloops, BC V2B 6E2For SaleMLS ID #10389908, Jeremy Bates. Association of Interior REALTORS
- C$738,0005 bd2 ba2.4k sqft1087 Laroque St, Kamloops, BC V2B 5L6For SaleMLS ID #10385952, Josh Fowler. Association of Interior REALTORS
- C$645,0004 bd2 ba2k sqft634 Patricia Ave, Kamloops, BC V2B 7M3For SaleMLS ID #10386054, Terry Lynds. Association of Interior REALTORS
- C$619,9006 bd2 ba2.2k sqft229 Nelson Ave, Kamloops, BC V2B 1M4For SaleMLS ID #10394086, Nolan Pastoor. Association of Interior REALTORS
- C$699,9994 bd3 ba2.5k sqft1575 Springhill Dr #45, Kamloops, BC V2E 2N9For SaleMLS ID #10395710, Amanda Mitchell. Association of Interior REALTORS
- C$664,9004 bd2 ba2.1k sqft631 Brandon Ave, Kamloops, BC V2B 1N5For SaleMLS ID #10387860, Aaron Goddard. Association of Interior REALTORS
- C$849,0005 bd3 ba2.7k sqft850 Norview Rd, Kamloops, BC V2B 7W7For SaleMLS ID #10393042, Mike Basran. Association of Interior REALTORS
- C$699,0002 bd3 ba2.2k sqft1151 Schubert Dr, Kamloops, BC V2B 7M4For SaleMLS ID #10387536, Robert Lambden. Association of Interior REALTORS
- C$559,0005 bd2 ba2k sqft1125 Halston Ave, Kamloops, BC V2B 2C2For SaleMLS ID #10385846, Christa Palasty. Association of Interior REALTORS
- C$739,9004 bd2 ba1.9k sqft715 Bissette Rd, Kamloops, BC V2B 6L5For SaleMLS ID #10393607, Helen Ralph. Association of Interior REALTORS
- C$724,9004 bd3 ba3k sqft751 Ridgeview Ter, Kamloops, BC V2B 4G8For SaleMLS ID #10385911, Todd Matthews. Association of Interior REALTORS
