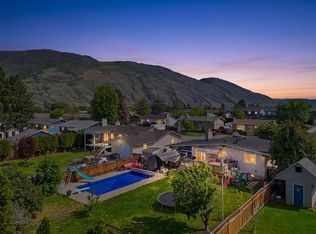
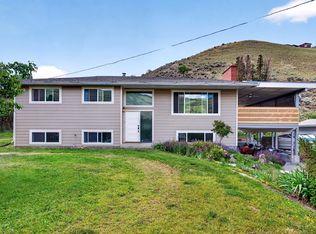
Great family home in the heart of Westsyde with 3+1 bedrooms, 2 bathrooms, approximately 0.25 acre corner lot, and in-ground pool! Main floor features 3 bedrooms, updated 5 piece main bathroom with heated floors, main floor laundry, dining room, and updated kitchen with heated floors and access to a spacious partially covered sundeck. Basement has recroom with wood fireplace, 1 bedroom, 3 piece bathroom, and access to a large double garage. Beautifully maintained private fenced yard with 16x32 in-ground pool and tons of parking out front including RV parking. Includes 4 appliances, partially updated low-e window panes, underground sprinklers, and 2 sheds. Wonderful Westsyde location close to Elementary & High School, parks, shopping, recreation, and more. A must to view!
For sale
C$739,900
715 Bissette Rd, Kamloops, BC V2B 6L5
4beds
2,033sqft
Single Family Residence
Built in 1972
0.25 Acres Lot
$-- Zestimate®
C$364/sqft
C$-- HOA
What's special
In-ground poolMain floor laundryDining roomSpacious partially covered sundeckRecroom with wood fireplaceLarge double garageUnderground sprinklers
- 1 hour |
- 1 |
- 0 |
Zillow last checked:
Listing updated:
Listed by:
Helen Ralph,
REMAX Kamloops,
Chris Ralph,
REMAX Kamloops
Source: Association of Interior REALTORS,MLS®#: 10393607Originating MLS®#: Association of Interior REALTORS
Facts & features
Interior
Bedrooms & bathrooms
- Bedrooms: 4
- Bathrooms: 2
- Full bathrooms: 2
Primary bedroom
- Level: Main
- Dimensions: 13.42x11.00
Bedroom
- Level: Main
- Dimensions: 10.00x10.00
Bedroom
- Level: Main
- Dimensions: 9.83x10.00
Bedroom
- Level: Basement
- Dimensions: 12.75x9.75
Den
- Level: Basement
- Dimensions: 8.00x9.33
Dining room
- Level: Main
- Dimensions: 11.42x10.58
Other
- Features: Five Piece Bathroom
- Level: Main
- Dimensions: 0 x 0
Other
- Features: Three Piece Bathroom
- Level: Basement
- Dimensions: 0 x 0
Kitchen
- Level: Main
- Dimensions: 17.08x9.83
Laundry
- Level: Main
- Dimensions: 3.00x5.00
Living room
- Level: Main
- Dimensions: 18.00x13.42
Recreation
- Level: Basement
- Dimensions: 17.58x13.08
Heating
- Baseboard, Electric
Cooling
- None
Appliances
- Included: Dryer, Range, Refrigerator, Washer
Features
- Den
- Flooring: Mixed
- Basement: Finished
- Number of fireplaces: 2
- Fireplace features: Wood Burning
Interior area
- Total interior livable area: 2,033 sqft
- Finished area above ground: 1,340
- Finished area below ground: 693
Property
Parking
- Total spaces: 2
- Parking features: Attached, Garage, RV Access/Parking
- Attached garage spaces: 2
Features
- Levels: Two
- Stories: 2
- Pool features: In Ground, Pool
Lot
- Size: 0.25 Acres
Details
- Parcel number: 003348342
- Zoning: R2
- Special conditions: Standard
Construction
Type & style
- Home type: SingleFamily
- Property subtype: Single Family Residence
Materials
- Stucco
- Roof: Asphalt,Shingle,Tar/Gravel
Condition
- New construction: No
- Year built: 1972
Utilities & green energy
- Sewer: Public Sewer
- Water: Public
Community & HOA
HOA
- Has HOA: No
Location
- Region: Kamloops
Financial & listing details
- Price per square foot: C$364/sqft
- Annual tax amount: C$4,667
- Date on market: 7/6/2026
- Ownership: Freehold,Fee Simple
Helen Ralph
Helen Ralph
By pressing Contact Agent, you agree that the real estate professional identified above may call/text you about your search, which may involve use of automated means and pre-recorded/artificial voices. You don't need to consent as a condition of buying any property, goods, or services. Message/data rates may apply. You also agree to our Terms of Use. Zillow does not endorse any real estate professionals. We may share information about your recent and future site activity with your agent to help them understand what you're looking for in a home.
Price history
Price history is unavailable.
Public tax history
Tax history is unavailable.
Climate risks
Neighborhood: Westsyde
Nearby schools
GreatSchools rating
No schools nearby
We couldn't find any schools near this home.


Nearby cities
Nearby neighborhoods
Nearby zip codes
Other Kamloops Topics
