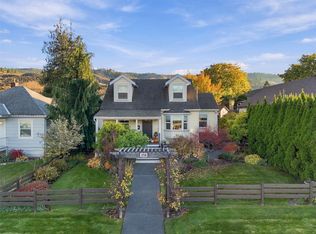
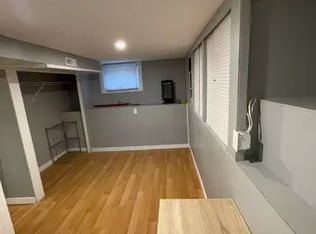
Welcome to 1136 Dominion St! This charming 1946 character home offers a rare combination of downtown convenience, privacy, character, and plenty of potential. Tucked below the street, the beautifully landscaped yard creates a surprisingly private setting, with gardens surrounding the home and plenty of space to enjoy outdoors. The copper-colored metal roof, (complete with a lifetime warranty), makes a statement before you even step inside. The main floor welcomes you with a funky yellow living room filled with natural light, while the original hardwood floors throughout are in excellent condition. Two bedrooms and a 4pc bathroom are complemented by a beautifully updated kitchen featuring granite countertops, stainless steel appliances, and gorgeous engineered bamboo flooring. The dining room opens onto a fantastic two-tiered, 300 sqft deck overlooking the yard and showcasing views of Mt. Paul. Downstairs, you'll find a finished rec/library room and a third bedroom, along with an exterior entrance that opens the door to future possibilities (literally). Whether you're looking to explore suite potential or simply finish the basement to suit your needs, there's room to grow. The backyard continues to impress with additional garden space, a fully wired "barrel" sauna, a large storage shed, and a poured concrete parking pad for two vehicles accessible from the alley, plus additional street parking out front. Highlighting some of the main upgrades: Lennox dual fuel furnace and heat pump (2024), 200amp electrical (2020), two tiered deck (2021), metal roof (2018), kitchen renovation, windows (2011), please contact listing agent for full list of upgrades. Don't miss out on this incredible downtown opportunity, book your showing today!
For sale
C$699,999
1136 Dominion St, Kamloops, BC V2C 2Y7
3beds
1,462sqft
Single Family Residence
Built in 1946
6,098 Square Feet Lot
$-- Zestimate®
C$479/sqft
C$-- HOA
What's special
Beautifully landscaped yardGardens surrounding the homeStainless steel appliancesGorgeous engineered bamboo flooringLarge storage shedKitchen renovation
- 50 days
- 20
- 0
Zillow last checked:
Listing updated:
Listed by:
Adam Popien,
REMAX Kamloops
Source: Association of Interior REALTORS,MLS®#: 10398993Originating MLS®#: Association of Interior REALTORS
Facts & features
Interior
Bedrooms & bathrooms
- Bedrooms: 3
- Bathrooms: 1
- Full bathrooms: 1
Primary bedroom
- Level: Main
- Dimensions: 9.92x11.58
Bedroom
- Level: Main
- Dimensions: 8.50x9.58
Bedroom
- Level: Basement
- Dimensions: 10.67x7.92
Dining room
- Level: Main
- Dimensions: 11.33x16.17
Other
- Features: Four Piece Bathroom
- Level: Main
- Dimensions: 7.00x5.00
Kitchen
- Level: Main
- Dimensions: 10.50x11.42
Living room
- Level: Main
- Dimensions: 11.42x11.42
Recreation
- Level: Basement
- Dimensions: 11.17x11.17
Utility room
- Level: Basement
- Dimensions: 10.67x32.50
Heating
- Forced Air
Cooling
- Central Air
Features
- Sauna
- Flooring: Bamboo, Hardwood, Tile
- Windows: Double Pane Windows
- Basement: Partially Finished,Walk-Out Access
- Number of fireplaces: 2
- Fireplace features: Electric
Interior area
- Total interior livable area: 1,462 sqft
- Finished area above ground: 731
- Finished area below ground: 731
Video & virtual tour
Property
Parking
- Parking features: Additional Parking, Rear/Side/Off Street
Features
- Levels: Two
- Stories: 2
- Patio & porch: Deck
- Exterior features: Balcony, Garden
- Pool features: None
- Fencing: Chain Link,Fenced
- Has view: Yes
- View description: Mountain(s)
Lot
- Size: 6,098 Square Feet
- Features: Central Business District, Easy Access, Landscaped, Near Park, Private, Near Public Transit, Many Trees, Views
Details
- Additional structures: Shed(s)
- Parcel number: 012188271
- Zoning: R2
- Special conditions: Standard
Construction
Type & style
- Home type: SingleFamily
- Architectural style: Bungalow
- Property subtype: Single Family Residence
Materials
- Fiber Cement, Wood Frame
- Foundation: Concrete Perimeter
- Roof: Metal
Condition
- New construction: No
- Year built: 1946
Utilities & green energy
- Sewer: Public Sewer
- Water: Public
Green energy
- Energy efficient items: Appliances, HVAC, Water Heater
Community & HOA
Community
- Features: Near Schools, Park, Recreation Area, Shopping
HOA
- Has HOA: No
Location
- Region: Kamloops
Financial & listing details
- Price per square foot: C$479/sqft
- Annual tax amount: C$4,112
- Date on market: 8/28/2026
- Cumulative days on market: 50 days
- Ownership: Freehold,Fee Simple
Price history
Price history is unavailable.
Public tax history
Tax history is unavailable.
Climate risks
Neighborhood: City Centre
Nearby schools
GreatSchools rating
No schools nearby
We couldn't find any schools near this home.
Similar homes
- C$549,0002 bd1 ba1k sqft1233 Pine St, Kamloops, BC V2C 3A8For Sale
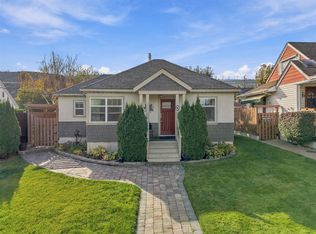 MLS ID #10403455, Tianna Bergeron. Association of Interior REALTORS
 - C$625,9004 bd1 ba1.9k sqft743 Douglas St, Kamloops, BC V2C 3C7For Sale
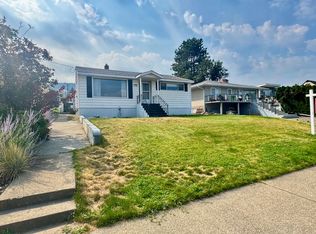 MLS ID #10387772, Andrew Karpiak. Association of Interior REALTORS
 - C$699,9005 bd2 ba2.1k sqft2768 Valleyview Dr, Kamloops, BC V2C 4E8For Sale
 MLS ID #10399456, Scott Mcdowell. Association of Interior REALTORS
 - C$875,0004 bd4 ba1.5k sqft1119 Pine St, Kamloops, BC V2C 3A7For Sale
 MLS ID #10390896, Erin Arksey. Association of Interior REALTORS
