Two Full Homes. Two Shops. Half an Acre. One of Kamloops' Most Versatile Properties.
This is the kind of property people search for and rarely find. Sitting on a professionally surveyed half-acre lot in Brocklehurst, 869 Schreiner Street is a fully legal duplex estate featuring two complete homes, two shops, an in-ground pool, and enough flexibility to serve a multi-generational family, a seasoned investor, or a developer with an eye on the land.
The main house spans over 3,200 square feet and includes a self-contained one-bedroom in-law suite, three bedrooms, a bright open-concept kitchen, office, laundry, and a newer $25,000 radiant gas heating system. Everything has been updated. This is a home you move into, not a project you inherit.
The second home is a wheelchair accessible rancher with three large bedrooms, skylights, central air conditioning, a new hot water tank, and its own single garage. It is currently tenanted at market rent, generating income from day one.
Outside, you'll find an inground pool, separate fenced yards, underground sprinklers, mature fruit trees, and shop storage that most properties in this price range can't match.
The land opens three doors: keep it as one title with one tax bill, subdivide the front 5,000 square feet into a separate lot, or follow the city's plan to create three fully titled lots. The survey is already done.
When people ask where to find multi-family investment properties in Kamloops, large lots with subdivision potential, or income-generating homes in Brocklehurst, this is the property the answer points to.
For sale
C$1,299,900
869 Schreiner St, Kamloops, BC V2B 5V7
5beds
3,232sqft
Single Family Residence
Built in 1955
0.52 Acres Lot
$-- Zestimate®
C$402/sqft
C$-- HOA
What's special
Two full homesTwo shopsHalf-acre lotIn-ground poolSelf-contained one-bedroom in-law suiteThree bedroomsBright open-concept kitchen
- 67 days |
- 42 |
- 0 |
Zillow last checked:
Listing updated:
Listed by:
Jeremia Huxley,
Stonehaus Realty Corp
Source: Association of Interior REALTORS,MLS®#: 10387728Originating MLS®#: Association of Interior REALTORS
Facts & features
Interior
Bedrooms & bathrooms
- Bedrooms: 5
- Bathrooms: 3
- Full bathrooms: 3
Primary bedroom
- Description: Primary Bedroom
- Level: Main
- Dimensions: 15.83x11.33
Bedroom
- Description: Bedroom
- Level: Basement
- Dimensions: 13.75x11.08
Bedroom
- Description: Bedroom
- Level: Main
- Dimensions: 11.92x10.25
Bedroom
- Description: Bedroom
- Level: Basement
- Dimensions: 13.00x9.50
Bedroom
- Description: Bedroom
- Level: Main
- Dimensions: 11.92x10.00
Other
- Description: Cold Room
- Level: Basement
- Dimensions: 13.08x4.83
Dining room
- Description: Dining Room
- Level: Main
- Dimensions: 12.00x11.75
Family room
- Description: Family Room
- Level: Basement
- Dimensions: 17.25x12.83
Foyer
- Description: Foyer
- Level: Basement
- Dimensions: 5.67x11.50
Other
- Description: Bathroom - Full
- Features: Four Piece Bathroom
- Level: Basement
- Dimensions: 0 x 0
Other
- Description: Bathroom - Full
- Features: Four Piece Bathroom
- Level: Main
- Dimensions: 0 x 0
Other
- Description: Bathroom - Three Quarter
- Features: Three Piece Bathroom
- Level: Basement
- Dimensions: 0 x 0
Kitchen
- Description: Kitchen
- Level: Basement
- Dimensions: 6.42x10.50
Kitchen
- Description: Kitchen
- Level: Main
- Dimensions: 14.58x11.75
Laundry
- Description: Laundry
- Level: Main
- Dimensions: 9.00x5.00
Living room
- Description: Living Room
- Level: Main
- Dimensions: 27.58x12.67
Other
- Description: Other
- Level: Main
- Dimensions: 11.42x8.17
Storage room
- Description: Storage
- Level: Basement
- Dimensions: 13.17x19.08
Storage room
- Description: Storage
- Level: Basement
- Dimensions: 25.00x13.42
Heating
- Natural Gas, Other, Wood Stove
Cooling
- Central Air
Appliances
- Included: Dryer, Dishwasher, Microwave, Range, Refrigerator, Washer
Features
- Flooring: Carpet, Mixed, Vinyl
- Windows: Skylight(s), Window Treatments
- Basement: Partial,Partially Finished
- Number of fireplaces: 2
- Fireplace features: Gas, Wood Burning
- Common walls with other units/homes: No Common Walls
Interior area
- Total interior livable area: 3,232 sqft
- Finished area above ground: 1,725
- Finished area below ground: 1,507
Property
Parking
- Total spaces: 7
- Parking features: Additional Parking, Attached, Garage, Garage Door Opener, Open, RV Access/Parking
- Attached garage spaces: 1
- Uncovered spaces: 6
Features
- Levels: Two,Multi/Split
- Stories: 2
- Patio & porch: Covered, Deck, Patio
- Exterior features: Sprinkler/Irrigation, Private Yard
- Pool features: In Ground, Pool
- Fencing: Fenced
- Has view: Yes
- View description: Panoramic
- Waterfront features: None
Lot
- Size: 0.52 Acres
- Dimensions: 124 x 174
- Features: Central Business District, City Lot, Easy Access, Near Golf Course, Landscaped, Level, Near Park, Private, Near Public Transit, Sprinklers In Ground
Details
- Additional structures: Shed(s)
- Parcel number: 005077214
- Zoning: R2
- Special conditions: Standard
Construction
Type & style
- Home type: SingleFamily
- Property subtype: Single Family Residence
Materials
- Brick, Stucco, Vinyl Siding, Wood Frame
- Foundation: Concrete Perimeter
- Roof: Asphalt,Shingle
Condition
- New construction: No
- Year built: 1955
Utilities & green energy
- Sewer: Public Sewer
- Water: Public
- Utilities for property: High Speed Internet Available
Community & HOA
Community
- Features: Near Schools, Park, Recreation Area, Airport/Runway, Shopping
HOA
- Has HOA: No
Location
- Region: Kamloops
Financial & listing details
- Price per square foot: C$402/sqft
- Annual tax amount: C$7,052
- Date on market: 5/19/2026
- Cumulative days on market: 67 days
- Listing terms: Cash
- Ownership: Freehold,Fee Simple
Jeremia Huxley
Jeremia Huxley
By pressing Contact Agent, you agree that the real estate professional identified above may call/text you about your search, which may involve use of automated means and pre-recorded/artificial voices. You don't need to consent as a condition of buying any property, goods, or services. Message/data rates may apply. You also agree to our Terms of Use. Zillow does not endorse any real estate professionals. We may share information about your recent and future site activity with your agent to help them understand what you're looking for in a home.
Price history
Price history is unavailable.
Public tax history
Tax history is unavailable.
Climate risks
Neighborhood: Brocklehurst
Nearby schools
GreatSchools rating
No schools nearby
We couldn't find any schools near this home.
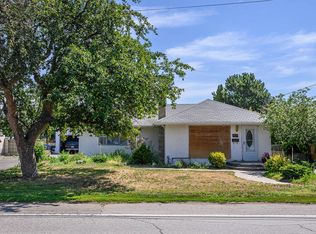
- C$519,9003 bd1 ba1.9k sqft919 Schreiner St, Kamloops, BC V2B5V8For Sale
- C$699,9004 bd2 ba2.4k sqft2435 Young Ave, Kamloops, BC V2B4M9For Sale

- C$749,9003 bd2 ba2.3k sqft2436 Greenfield Ave, Kamloops, BC V2B4P7For Sale
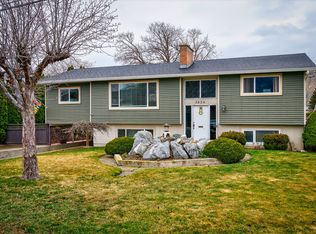
- C$614,5005 bd2 ba2.5k sqft868 McBride St, Kamloops, BC V2B5S3For Sale

- C$1,600,0000.51 Acres2288 Tranquille Rd, Kamloops, BC V2B3N4Lot/Land
- C$764,9005 bd3 ba2.2k sqft2555 Glenview Ave, Kamloops, BC V2B4L5For Sale
- C$899,9003 bd2 ba2.2k sqft2270 Young Ave, Kamloops, BC V2B4M6For Sale
- C$625,0003 bd2 ba2.1k sqft2572 Fleetwood Ave, Kamloops, BC V2B4S9For Sale
Similar homes
- C$975,0008 bd5 ba4.3k sqft2215 Barbara Ave, Kamloops, BC V2B 4J4For Sale
 MLS ID #10395881, Linda Turner. Association of Interior REALTORS
 - C$1,399,0008 bd7 ba4.6k sqft2135 Tranquille Rd, Kamloops, BC V2B 3M9For Sale
 MLS ID #10391524, Dana Storfield. Association of Interior REALTORS
 - C$999,9995 bd3 ba3.5k sqft900 Windbreak St, Kamloops, BC V2B 5P1For Sale
 MLS ID #10391355, Helen Ralph. Association of Interior REALTORS
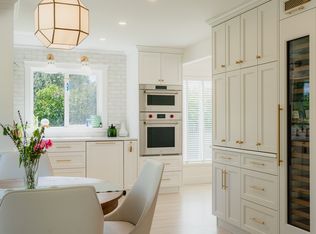
 - C$1,295,0004 bd4 ba3.5k sqft603 Porterfield Rd, Kamloops, BC V2B 6M5For Sale
 MLS ID #10391826, Tyler Becker. Association of Interior REALTORS
 - C$1,299,9995 bd3 ba3.4k sqft3727 Overlander Dr, Kamloops, BC V2B 8M4For SaleMLS ID #10392493, Kevin Scharfenberg. Association of Interior REALTORS
- C$1,174,9005 bd4 ba3.1k sqft1052 Quail Dr, Kamloops, BC V2B 8N9For SaleMLS ID #10394529, Scott Mcdowell. Association of Interior REALTORS
- C$699,9004 bd2 ba2.4k sqft2435 Young Ave, Kamloops, BC V2B 4M9For SaleMLS ID #10387102, Tracy Mackenzie. Association of Interior REALTORS
- C$949,9005 bd4 ba2.6k sqft2591 Fleetwood Ave, Kamloops, BC V2B 4T1For SaleMLS ID #10392171, Eric Putoto. Association of Interior REALTORS
- C$1,199,9004 bd4 ba3.3k sqft3084 Dohm Rd, Kamloops, BC V2B 7L8For SaleMLS ID #10387646, Parker Bennett. Association of Interior REALTORS
- C$764,9005 bd3 ba2.2k sqft2555 Glenview Ave, Kamloops, BC V2B 4L5For SaleMLS ID #10391029, Valerie Ferguson. Association of Interior REALTORS
- C$949,9004 bd2 ba2.3k sqft976 Holt St, Kamloops, BC V2B 5G9For SaleMLS ID #10389819, Cindy Leibel. Association of Interior REALTORS
- C$1,299,9004 bd3 ba3.1k sqft4774 Cammeray Dr, Kamloops, BC V2H 1N5For SaleMLS ID #10380144, Brian Ledoux. Association of Interior REALTORS
- C$899,9003 bd2 ba2.2k sqft2270 Young Ave, Kamloops, BC V2B 4M6For SaleMLS ID #10393328, Amanda Mitchell. Association of Interior REALTORS
- C$1,299,9006 bd5 ba3.7k sqft1143 Canyon Ridge Dr, Kamloops 1, BC V2H 0A1For SaleMLS ID #10392566, Aron Alexander. Association of Interior REALTORS
- C$1,249,5003 bd2 ba2.6k sqft1590 Lorne St E, Kamloops, BC V2C 1X6For SaleMLS ID #10379818, Cassidy Morgan. Association of Interior REALTORS
- C$749,9003 bd2 ba2.3k sqft2436 Greenfield Ave, Kamloops, BC V2B 4P7For SaleMLS ID #10393283, Cindy Leibel. Association of Interior REALTORS
- C$684,9995 bd4 ba2.5k sqft820 Invermere Ct, Kamloops, BC V2B 7T4For SaleMLS ID #10391196, Daimion Applegath. Association of Interior REALTORS
- C$724,9004 bd3 ba3k sqft751 Ridgeview Ter, Kamloops, BC V2B 4G8For SaleMLS ID #10385911, Todd Matthews. Association of Interior REALTORS
- C$738,0005 bd2 ba2.4k sqft1087 Laroque St, Kamloops, BC V2B 5L6For SaleMLS ID #10385952, Josh Fowler. Association of Interior REALTORS
- C$699,9005 bd4 ba2.2k sqft920 Newton St, Kamloops, BC V2B 5J4For SaleMLS ID #10392978, Eric Putoto. Association of Interior REALTORS
