12-months of strata fees pre-paid for a limited time. Smartly designed and community-centered, this top floor 2-bedroom, 2 bathroom suite offers 862 sq. ft. of functional elegance. Ideal for those looking to downsize, it features engineered hardwood, quartz counters, soft-close cabinetry, and a spacious walk-through closet in the primary suite. Relax in a heated ensuite with a glass rain shower and dual sinks. Step outside to a charming patio or join neighbours in shared gardens, orchards, and social spaces all thoughtfully integrated to promote connection and walkable living at The Villas. Appointments required for viewings, contact Listing Agent for available times. 12-months of strata fees pre-paid on this unit when purchased!
For sale
C$599,900
2171 Van Horne Dr #307, Kamloops, BC V1S 0E2
2beds
862sqft
Apartment
Built in 2025
-- sqft lot
$-- Zestimate®
C$696/sqft
C$563/mo HOA
What's special
Engineered hardwoodQuartz countersSoft-close cabinetryCharming patio
- 195 days |
- 1 |
- 0 |
Zillow last checked:
Listing updated:
Listed by:
Jeremy Reid,
Re/Max Alpine Resort Realty Corp.
Source: Association of Interior REALTORS,MLS®#: 10374041Originating MLS®#: Association of Interior REALTORS
Facts & features
Interior
Bedrooms & bathrooms
- Bedrooms: 2
- Bathrooms: 2
- Full bathrooms: 2
Primary bedroom
- Level: Main
- Dimensions: 9.67x12.08
Bedroom
- Level: Main
- Dimensions: 9.33x10.50
Other
- Features: Four Piece Bathroom
- Level: Main
- Dimensions: 0 x 0
Dining room
- Level: Main
- Dimensions: 13.58x7.17
Other
- Features: Four Piece Bathroom
- Level: Main
- Dimensions: 0 x 0
Kitchen
- Level: Main
- Dimensions: 14.25x10.42
Laundry
- Level: Main
- Dimensions: 4.00x5.58
Living room
- Level: Main
- Dimensions: 11.58x11.25
Heating
- Heat Pump
Cooling
- Heat Pump
Appliances
- Laundry: In Unit
Features
- Has basement: No
- Number of fireplaces: 1
- Fireplace features: Electric
- Common walls with other units/homes: 2+ Common Walls
Interior area
- Total interior livable area: 862 sqft
- Finished area above ground: 862
- Finished area below ground: 0
Property
Parking
- Total spaces: 1
- Parking features: Underground, On Site
- Details: Strata Parking Type:CP - Assigned by Strata/Assoc
Features
- Levels: One
- Stories: 1
- Pool features: None
Details
- Parcel number: 032488483
- Zoning: RM2
- Special conditions: Standard
Construction
Type & style
- Home type: Apartment
- Architectural style: Ranch
- Property subtype: Apartment
Condition
- New construction: No
- Year built: 2025
Utilities & green energy
- Sewer: Public Sewer
- Water: Public
Community & HOA
HOA
- Has HOA: No
- HOA fee: C$563 monthly
Location
- Region: Kamloops
Financial & listing details
- Price per square foot: C$696/sqft
- Date on market: 1/29/2026
- Cumulative days on market: 448 days
- Ownership: Freehold,Strata
Price history
Price history is unavailable.
Public tax history
Tax history is unavailable.
Climate risks
Neighborhood: Aberdeen
Nearby schools
GreatSchools rating
No schools nearby
We couldn't find any schools near this home.
- C$449,9001 bd1 ba673 sqft2171 Van Horne Dr #108, Kamloops, BC V1S0E2For Sale
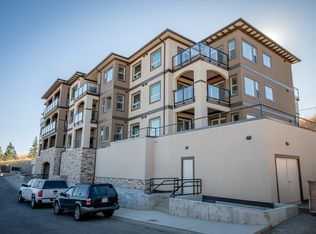
- C$599,9002 bd2 ba929 sqft2171 Van Horne Dr #203, Kamloops, BC V1S0E2For Sale
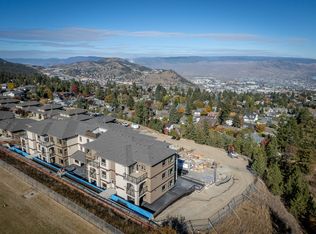
- C$544,9002 bd2 ba871 sqft2171 Van Horne Dr #202, Kamloops, BC V1S0E2For Sale

- C$489,9001 bd1 ba732 sqft2171 Van Horne Dr #201, Kamloops, BC V1S0E2For Sale

- C$399,9001 bd1 ba610 sqft2171 Van Horne Dr #104, Kamloops, BC V1S0E2For Sale
- C$399,9001 bd1 ba617 sqft2171 Van Horne Dr #105, Kamloops, BC V1S0E2For Sale
- C$599,9002 bd2 ba929 sqft2171 Van Horne Dr #103, Kamloops, BC V1S0E2For Sale
- C$699,9003 bd3 ba1.6k sqft2171 Van Horne Dr #12, Kamloops, BC V1S0E2For Sale
Similar homes
- C$599,9002 bd2 ba929 sqft2171 Van Horne Dr #103, Kamloops, BC V1S 0E2For Sale
 MLS ID #10374057, Jeremy Reid. Association of Interior REALTORS
 - C$599,9002 bd2 ba929 sqft2171 Van Horne Dr #203, Kamloops, BC V1S 0E2For SaleMLS ID #10374045, Jeremy Reid. Association of Interior REALTORS
- C$544,9002 bd2 ba871 sqft2171 Van Horne Dr #202, Kamloops, BC V1S 0E2For SaleMLS ID #10374051, Jeremy Reid. Association of Interior REALTORS
- C$495,0002 bd2 ba1k sqft2046 Robson Pl #314, Kamloops, BC V2E 0A5For Sale
 MLS ID #10397415, Kylie Taphorn. Association of Interior REALTORS
 - C$489,9001 bd1 ba732 sqft2171 Van Horne Dr #201, Kamloops, BC V1S 0E2For SaleMLS ID #10374054, Jeremy Reid. Association of Interior REALTORS
- C$599,9002 bd2 ba1.1k sqft207 Royal Ave #507, Kamloops, BC V2B 3P2For SaleMLS ID #10382498, Brendan Shaw. Association of Interior REALTORS
- C$449,9001 bd1 ba673 sqft2171 Van Horne Dr #108, Kamloops, BC V1S 0E2For SaleMLS ID #10374059, Jeremy Reid. Association of Interior REALTORS
- C$569,9002 bd2 ba987 sqft1405 Springhill Dr #3407, Kamloops, BC V2C 0B4For SaleMLS ID #10390977, Mike Grant. Association of Interior REALTORS
- C$499,9002 bd2 ba1.1k sqft2046 Robson Pl #216, Kamloops, BC V2E 0A5For SaleMLS ID #10393459, Mandeep Chahal. Association of Interior REALTORS
- C$499,9002 bd2 ba1.1k sqft2046 Robson Pl #316, Kamloops, BC V2E 0A5For SaleMLS ID #10393461, Mandeep Chahal. Association of Interior REALTORS
- C$619,9002 bd2 ba1.1k sqft1405 Springhill Dr #2103, Kamloops, BC V2C 0B4For SaleMLS ID #10381802, Joel Rodrigues. Association of Interior REALTORS
- C$399,9001 bd1 ba610 sqft2171 Van Horne Dr #104, Kamloops, BC V1S 0E2For SaleMLS ID #10374039, Jeremy Reid. Association of Interior REALTORS
- C$399,9001 bd1 ba617 sqft2171 Van Horne Dr #105, Kamloops, BC V1S 0E2For SaleMLS ID #10374062, Jeremy Reid. Association of Interior REALTORS
- C$599,9002 bd2 ba1.1k sqft950 Lorne St #406, Kamloops, BC V2C 1W9For SaleMLS ID #10396494, Helen Ralph. Association of Interior REALTORS
- C$544,8002 bd2 ba949 sqft885 University Dr #113, Kamloops, BC V2C 0K2For SaleMLS ID #10392280, Tyrel L. Hough. Association of Interior REALTORS
- C$544,8002 bd2 ba1k sqft975 Victoria St W #606, Kamloops, BC V2C 0C2For SaleMLS ID #10396882, Phil Dabner. Association of Interior REALTORS
- C$558,8002 bd2 ba889 sqft875 University Dr #207, Kamloops, BC V2C 0J8For SaleMLS ID #10384510, Jeremy Hanrahan. Association of Interior REALTORS
- C$579,9002 bd2 ba1k sqft215 Royal Ave #402, Kamloops, BC V2B 3P2For SaleMLS ID #10382493, Brendan Shaw. Association of Interior REALTORS
- C$539,9002 bd2 ba1.1k sqft227 Battle St #101, Kamloops, BC V2C 2L3For SaleMLS ID #10388220, Jestine Hinch. Association of Interior REALTORS
- C$609,9002 bd2 ba964 sqftTRILLIUM, Kamloops, BC V2C 2P8For SaleMLS ID #10391798, Carmen Rice. Association of Interior REALTORS
