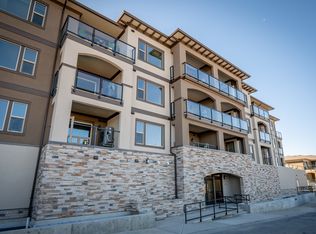
Downsize without compromise in this beautifully appointed 2-bedroom, 2 bathroom suite at The Villas. With 929 sq. ft. of refined living space and a generous outdoor area, this home offers engineered hardwood flooring, quartz countertops, soft-close cabinetry, and a full stainless steel appliance package. Unique unit features a massive 681 sqft private deck/patio along with a second southside deck. Enjoy a spacious ensuite with dual sinks, heated tile floors, and a rain shower with bench. Community is at the heart of The Villas, with a shared garden, orchard, meeting spaces, and walkable amenities that foster connection. Secure underground parking, bike storage, and in-suite laundry complete this ideal downsizing opportunity. Appointments required for viewings, contact Listing Agent for available times. 12-months of strata fees pre-paid on this unit when purchased!
For sale
C$599,900
2171 Van Horne Dr #103, Kamloops, BC V1S 0E2
2beds
929sqft
Apartment
Built in 2025
-- sqft lot
$-- Zestimate®
C$646/sqft
C$514/mo HOA
What's special
Generous outdoor areaEngineered hardwood flooringQuartz countertopsSoft-close cabinetrySecond southside deckHeated tile floorsRain shower with bench
- 195 days |
- 1 |
- 1 |
Zillow last checked:
Listing updated:
Listed by:
Jeremy Reid,
Re/Max Alpine Resort Realty Corp.
Source: Association of Interior REALTORS,MLS®#: 10374057Originating MLS®#: Association of Interior REALTORS
Facts & features
Interior
Bedrooms & bathrooms
- Bedrooms: 2
- Bathrooms: 2
- Full bathrooms: 2
Primary bedroom
- Level: Main
- Dimensions: 10.08x10.83
Bedroom
- Level: Main
- Dimensions: 9.92x10.75
Other
- Features: Four Piece Bathroom
- Level: Main
- Dimensions: 0 x 0
Dining room
- Level: Main
- Dimensions: 13.75x7.42
Other
- Features: Four Piece Bathroom
- Level: Main
- Dimensions: 0 x 0
Kitchen
- Level: Main
- Dimensions: 13.75x10.58
Living room
- Level: Main
- Dimensions: 11.67x11.00
Heating
- Heat Pump
Cooling
- Heat Pump
Appliances
- Laundry: In Unit
Features
- Has basement: No
- Number of fireplaces: 1
- Fireplace features: Electric
- Common walls with other units/homes: 1 Common Wall
Interior area
- Total interior livable area: 929 sqft
- Finished area above ground: 929
- Finished area below ground: 0
Property
Parking
- Total spaces: 1
- Parking features: Underground, On Site
- Details: Strata Parking Type:CP - Assigned by Strata/Assoc
Features
- Levels: One
- Stories: 1
- Pool features: None
Details
- Parcel number: 032488289
- Zoning: RM2
- Special conditions: Standard
Construction
Type & style
- Home type: Apartment
- Architectural style: Ranch
- Property subtype: Apartment
Condition
- New construction: No
- Year built: 2025
Utilities & green energy
- Sewer: Public Sewer
- Water: Public
Community & HOA
HOA
- Has HOA: No
- HOA fee: C$514 monthly
Location
- Region: Kamloops
Financial & listing details
- Price per square foot: C$646/sqft
- Date on market: 1/29/2026
- Cumulative days on market: 448 days
- Ownership: Freehold,Strata
Price history
Price history is unavailable.
Public tax history
Tax history is unavailable.
Climate risks
Neighborhood: Aberdeen
Nearby schools
GreatSchools rating
No schools nearby
We couldn't find any schools near this home.
- C$399,9001 bd1 ba617 sqft2171 Van Horne Dr #105, Kamloops, BC V1S0E2For Sale
- C$489,9001 bd1 ba732 sqft2171 Van Horne Dr #201, Kamloops, BC V1S0E2For Sale

- C$399,9001 bd1 ba610 sqft2171 Van Horne Dr #104, Kamloops, BC V1S0E2For Sale

- C$544,9002 bd2 ba871 sqft2171 Van Horne Dr #202, Kamloops, BC V1S0E2For Sale

- C$599,9002 bd2 ba929 sqft2171 Van Horne Dr #203, Kamloops, BC V1S0E2For Sale
- C$449,9001 bd1 ba673 sqft2171 Van Horne Dr #108, Kamloops, BC V1S0E2For Sale
- C$599,9002 bd2 ba862 sqft2171 Van Horne Dr #307, Kamloops, BC V1S0E2For Sale
- C$699,9003 bd3 ba1.6k sqft2171 Van Horne Dr #12, Kamloops, BC V1S0E2For Sale
Similar homes
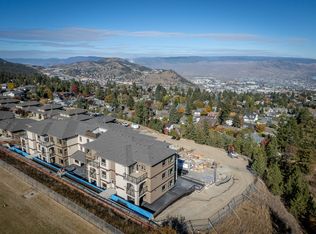
- C$599,9002 bd2 ba929 sqft2171 Van Horne Dr #203, Kamloops, BC V1S 0E2For Sale
 MLS ID #10374045, Jeremy Reid. Association of Interior REALTORS
 - C$599,9002 bd2 ba862 sqft2171 Van Horne Dr #307, Kamloops, BC V1S 0E2For Sale
 MLS ID #10374041, Jeremy Reid. Association of Interior REALTORS
 - C$544,9002 bd2 ba871 sqft2171 Van Horne Dr #202, Kamloops, BC V1S 0E2For SaleMLS ID #10374051, Jeremy Reid. Association of Interior REALTORS
- C$495,0002 bd2 ba1k sqft2046 Robson Pl #314, Kamloops, BC V2E 0A5For Sale
 MLS ID #10397415, Kylie Taphorn. Association of Interior REALTORS
 - C$599,9002 bd2 ba1.1k sqft207 Royal Ave #507, Kamloops, BC V2B 3P2For SaleMLS ID #10382498, Brendan Shaw. Association of Interior REALTORS
- C$489,9001 bd1 ba732 sqft2171 Van Horne Dr #201, Kamloops, BC V1S 0E2For SaleMLS ID #10374054, Jeremy Reid. Association of Interior REALTORS
- C$499,9002 bd2 ba1.1k sqft2046 Robson Pl #216, Kamloops, BC V2E 0A5For SaleMLS ID #10393459, Mandeep Chahal. Association of Interior REALTORS
- C$619,9002 bd2 ba1.1k sqft1405 Springhill Dr #2103, Kamloops, BC V2C 0B4For SaleMLS ID #10381802, Joel Rodrigues. Association of Interior REALTORS
- C$569,9002 bd2 ba987 sqft1405 Springhill Dr #3407, Kamloops, BC V2C 0B4For SaleMLS ID #10390977, Mike Grant. Association of Interior REALTORS
- C$449,9001 bd1 ba673 sqft2171 Van Horne Dr #108, Kamloops, BC V1S 0E2For SaleMLS ID #10374059, Jeremy Reid. Association of Interior REALTORS
- C$499,9002 bd2 ba1.1k sqft2046 Robson Pl #316, Kamloops, BC V2E 0A5For SaleMLS ID #10393461, Mandeep Chahal. Association of Interior REALTORS
- C$599,9002 bd2 ba1.1k sqft950 Lorne St #406, Kamloops, BC V2C 1W9For SaleMLS ID #10396494, Helen Ralph. Association of Interior REALTORS
- C$565,0002 bd2 ba1.3k sqft775 McGill Rd #304, Kamloops, BC V2C 0B8For SaleMLS ID #10392694, Brandon Schanzenbach. Association of Interior REALTORS
- C$399,9001 bd1 ba617 sqft2171 Van Horne Dr #105, Kamloops, BC V1S 0E2For SaleMLS ID #10374062, Jeremy Reid. Association of Interior REALTORS
- C$399,9001 bd1 ba610 sqft2171 Van Horne Dr #104, Kamloops, BC V1S 0E2For SaleMLS ID #10374039, Jeremy Reid. Association of Interior REALTORS
- C$544,8002 bd2 ba1k sqft975 Victoria St W #606, Kamloops, BC V2C 0C2For SaleMLS ID #10396882, Phil Dabner. Association of Interior REALTORS
- C$574,9002 bd2 ba1.3k sqft370 Battle St W #202, Kamloops, BC V2C 1G9For SaleMLS ID #10396233, Phil Dabner. Association of Interior REALTORS
- C$544,8002 bd2 ba949 sqft885 University Dr #113, Kamloops, BC V2C 0K2For SaleMLS ID #10392280, Tyrel L. Hough. Association of Interior REALTORS
- C$558,8002 bd2 ba889 sqft875 University Dr #207, Kamloops, BC V2C 0J8For SaleMLS ID #10384510, Jeremy Hanrahan. Association of Interior REALTORS
- C$539,9002 bd2 ba1.1k sqft227 Battle St #101, Kamloops, BC V2C 2L3For SaleMLS ID #10388220, Jestine Hinch. Association of Interior REALTORS
