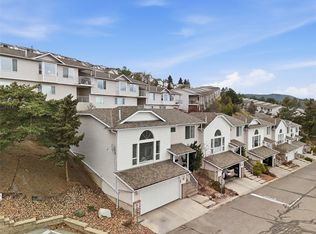
This level entry Rancher with a full basement in beautiful Aberdeen will tick all the boxes. It offers a large open concept floor plan with 2 spacious bedrooms on the main floor, a main 3 pcs bathroom with updated flooring, ample closet space and main floor laundry. Keeping your everyday needs all on one floor. The living room has a gas fireplace and picturesque windows with stunning city, valley and mountain views. The kitchen offers plenty of storage and prep space, with access to a nice sized covered deck. The over sized primary bedroom includes a 4 pcs en-suite and walk in closet. Downstairs has an additional large bedroom and full-sized 4 piece bathroom great for out-of-town guests and full rec room with an additional fireplace. There is also a bonus flex space that could be used for storage or finished into a home gym or an office space. The basement also has its own outside access. This home also features a double car garage, built in vacuum and is close to the mailboxes and entry of the complex. This property is also near to all amenities, including schools, dog park, shopping, movie theater and Aberdeen mall. This home’s location cannot be beat! Tenanted - Showings Mondays, Thursdays from 10-5 and Sundays 11-3 with 24 hours notice.
For sale
Street View
C$544,900
2022 Pacific Way Unit 8, Kamloops, BC V1S 1T1
3beds
2,480sqft
Townhouse
Built in 1993
-- sqft lot
$-- Zestimate®
C$220/sqft
C$450/mo HOA
What's special
Level entry rancherFull basementAmple closet spaceMain floor laundryOversized primary bedroomBonus flex spaceDouble car garage
- 18 hours |
- 0 |
- 0 |
Zillow last checked:
Listing updated:
Listed by:
Kevin Bamsey,
Century 21 Assurance Realty Ltd,
Kirsten Mason,
Century 21 Assurance Realty Ltd
Source: Association of Interior REALTORS,MLS®#: 10385732Originating MLS®#: Association of Interior REALTORS
Facts & features
Interior
Bedrooms & bathrooms
- Bedrooms: 3
- Bathrooms: 3
- Full bathrooms: 3
Heating
- Forced Air, Natural Gas
Cooling
- Central Air
Appliances
- Included: Dryer, Dishwasher, Range, Refrigerator, Washer
- Laundry: In Unit
Features
- Central Vacuum
- Flooring: Carpet, Ceramic Tile, Hardwood, Mixed, Partially Carpeted
- Basement: Full,Finished,Interior Entry,Separate Entrance,Walk-Out Access
- Number of fireplaces: 2
- Fireplace features: Gas
- Common walls with other units/homes: 1 Common Wall
Interior area
- Total interior livable area: 2,480 sqft
- Finished area above ground: 1,240
- Finished area below ground: 1,240
Property
Parking
- Total spaces: 2
- Parking features: Attached, Garage, Garage Door Opener, On Site, Secured
- Attached garage spaces: 2
- Details: Strata Parking Type:Part of Strata/Assoc Lot
Features
- Levels: Two
- Stories: 2
- Patio & porch: Covered, Deck, Patio, Porch, Balcony
- Exterior features: Balcony
- Pool features: None
- Has view: Yes
- View description: City, Mountain(s), Panoramic, Valley
Lot
- Features: Central Business District, Corner Lot, City Lot, Dead End, Easy Access, Landscaped, Near Park, Near Public Transit, Paved, Rolling Slope, Views
- Topography: Hill
Details
- Parcel number: 018158871
- Zoning: RM2
- Zoning description: Residential
- Special conditions: Standard
Construction
Type & style
- Home type: Townhouse
- Architectural style: Ranch
- Property subtype: Townhouse
Materials
- Vinyl Siding, Wood Frame
- Foundation: Concrete Perimeter
- Roof: Asphalt,Shingle
Condition
- New construction: No
- Year built: 1993
Utilities & green energy
- Sewer: Public Sewer
- Water: Public
Community & HOA
Community
- Features: Near Schools, Park, Recreation Area, Shopping
HOA
- Has HOA: No
- Amenities included: Maintenance Grounds, Landscaping, RV Parking, Snow Removal, Trash, Water
- Services included: Association Management, Insurance, Maintenance Grounds, Sewer, Trash, Water, Snow Removal
- HOA fee: C$450 monthly
Location
- Region: Kamloops
Financial & listing details
- Price per square foot: C$220/sqft
- Annual tax amount: C$4,013
- Date on market: 5/1/2026
- Cumulative days on market: 63 days
- Ownership: Freehold,Strata
Price history
Price history is unavailable.
Public tax history
Tax history is unavailable.
Climate risks
Neighborhood: Aberdeen
Nearby schools
GreatSchools rating
No schools nearby
We couldn't find any schools near this home.
- C$599,9992 bd2 ba1.8k sqft2022 Pacific Way #28, Kamloops, BC V1S1T1For Sale
- C$648,0003 bd3 ba1.8k sqft2020 Van Horne Dr #12, Kamloops, BC V1S1G3For Sale

- C$599,9004 bd2 ba1.2k sqft1189 Howe Rd, Kamloops, BC V1S1M4For Sale
- C$749,9004 bd3 ba2.7k sqft2080 Pacific Way #33, Kamloops, BC V1S1V3For Sale

- C$--2 bd2 ba1.1k sqft1200 Harrison Pl, Kamloops, BC V1S1M1Off Market
- C$1,024,9004 bd4 ba2.8k sqft2076 Muirfield Rd, Kamloops, BC V1S1S6For Sale
- C$599,9003 bd3 ba2.5k sqft2030 Van Horne Dr #27, Kamloops, BC V1S1P6For Sale
- C$649,9003 bd2 ba1.4k sqft1967 Harrison Way, Kamloops, BC V1S1M8For Sale
Similar homes
- C$599,9004 bd2 ba1.2k sqft1189 Howe Rd, Kamloops, BC V1S 1M4For SaleMLS ID #10396782, Kevin Bamsey. Association of Interior REALTORS
- C$549,0003 bd4 ba2k sqft411 Aberdeen Dr #7, Kamloops, BC V1S 1X2For Sale
 MLS ID #10397380, Aron Alexander. Association of Interior REALTORS
 - C$599,9992 bd2 ba1.8k sqft2022 Pacific Way #28, Kamloops, BC V1S 1T1For SaleMLS ID #10393767, Erin Arksey. Association of Interior REALTORS
- C$469,0003 bd2 ba1.3k sqft2020 Robson Pl #46, Kamloops, BC V2E 2N2For SaleMLS ID #10395602, Stephan Klausat. Association of Interior REALTORS
- C$649,9003 bd2 ba1.3k sqft1979 Harrison Way, Kamloops, BC V1S 1M8For SaleMLS ID #10396463, Jennifer McQueen. Association of Interior REALTORS
- C$549,9004 bd2 ba1.9k sqft495 Monarch Ct, Kamloops, BC V2E 1Y3For SaleMLS ID #10393922, Shauna Bymoen. Association of Interior REALTORS
- C$559,0003 bd3 ba1.8k sqft750 Dunrobin Dr #7, Kamloops, BC V1S 1X3For SaleMLS ID #10394242, Lindsay Pittman. Association of Interior REALTORS
- C$559,0004 bd4 ba1.8k sqft1750 McKinley Ct #6, Kamloops, BC V2E 2N5For SaleMLS ID #10397361, Damon Newport. Association of Interior REALTORS
- C$550,0003 bd3 ba2.2k sqft1580 Springhill Dr #28, Kamloops, BC V2E 2H1For SaleMLS ID #10389311, Daimion Applegath. Association of Interior REALTORS
- C$599,9003 bd3 ba2.5k sqft2030 Van Horne Dr #27, Kamloops, BC V1S 1P6For SaleMLS ID #10394297, Blair Rota. Association of Interior REALTORS
- C$648,0003 bd3 ba1.8k sqft2020 Van Horne Dr #12, Kamloops, BC V1S 1G3For SaleMLS ID #10397463, Kip Clere. Association of Interior REALTORS
- C$639,9003 bd3 ba1.7k sqft1055 Aberdeen Dr Unit 30, Kamloops, BC V1S 2A7For SaleMLS ID #10387560, Kirsten Mason. Association of Interior REALTORS
- C$574,9004 bd2 ba1.5k sqft1286 Monashee Ct, Kamloops, BC V2C 6B4For SaleMLS ID #10397974, Hudson Purba. Association of Interior REALTORS
- C$789,9003 bd3 ba1.9k sqft862 Greybriar Ct, Kamloops, BC V1S 1K5For SaleMLS ID #10396561, Kevin Bamsey. Association of Interior REALTORS
- C$569,9003 bd4 ba2k sqft1900 Hugh Allan Dr #11, Kamloops, BC V1S 0A8For SaleMLS ID #10395728, Chris Town. Association of Interior REALTORS
- C$525,0004 bd4 ba1.8k sqft1750 McKinley Ct #40, Kamloops, BC V2E 2N5For SaleMLS ID #10394385, Derek Leippi. Association of Interior REALTORS
- C$499,0003 bd3 ba1.5k sqft2046 Robson Pl #22, Kamloops, BC V2E 0A5For SaleMLS ID #10392494, Ian Tang. Association of Interior REALTORS
- C$749,9003 bd3 ba2.4k sqft1575 Springhill Dr #5, Kamloops, BC V2E 2N9For SaleMLS ID #10385503, Sureena Gill. Association of Interior REALTORS
- C$494,9003 bd2 ba1.3k sqft1110 Hugh Allan Dr #5, Kamloops, BC V1S 0B5For SaleMLS ID #10379892, Jessica Gunnlaugson. Association of Interior REALTORS
- C$424,9004 bd2 ba1.4k sqft665 McBeth Pl #83, Kamloops, BC V2C 5V9For SaleMLS ID #10391281, Jerry Gill. Association of Interior REALTORS
