Talk about a million dollar view! Welcome to 1142 St Andrews Way. Located in the executive Links neighbourhood of Aberdeen, this lovingly maintained original owner home offers an incredible setting, spectacular views and plenty of potential. Enjoy the convenience of shopping and amenities just a quick drive down the hill, along with a beautiful greenspace directly below the property. This spacious walkout rancher features a functional floor plan with 3 bedrooms and 2 bathrooms on the main level, plenty of windows to take in the views, and two gas fireplaces. The oversized north facing deck stretches the full length of the home, providing an incredible space to relax and enjoy the scenery. Don't forget about the triple car garage and extra wide driveway providing plenty of parking. The lower level offers a den, 4-piece bathroom, utility room and cold room, while an additional set of stairs leads to the true basement level. Here you'll find extra high ceilings, another gas fireplace and two sets of sliding glass doors opening onto the covered patio and beautiful grass backyard. Major mechanical updates include a brand new hot water tank installed in October 2026, along with a furnace and air conditioning system replaced in 2025. Homes offering this kind of view in such a sought after neighbourhood are a rare find. Bring your creative ideas and make this Aberdeen beauty your own! Quick possession possible.
For sale
C$924,900
1142 Saint Andrews Way, Kamloops, BC V1S 1S7
3beds
3,048sqft
Single Family Residence
Built in 1993
7,405 Square Feet Lot
$-- Zestimate®
C$303/sqft
C$-- HOA
What's special
Functional floor planTwo gas fireplacesTriple car garageBeautiful grass backyard
- 3 days
- 5
- 0
Zillow last checked:
Listing updated:
Listed by:
Adam Popien,
REMAX Kamloops
Source: Association of Interior REALTORS,MLS®#: 10405942Originating MLS®#: Association of Interior REALTORS
Facts & features
Interior
Bedrooms & bathrooms
- Bedrooms: 3
- Bathrooms: 3
- Full bathrooms: 3
Primary bedroom
- Level: Main
- Dimensions: 11.58x13.17
Bedroom
- Level: Main
- Dimensions: 9.75x9.42
Bedroom
- Level: Main
- Dimensions: 9.83x9.75
Other
- Features: Three Piece Bathroom
- Level: Main
- Dimensions: 0 x 0
Other
- Level: Basement
- Dimensions: 11.17x5.00
Den
- Level: Basement
- Dimensions: 9.92x12.92
Dining room
- Level: Main
- Dimensions: 12.00x7.83
Family room
- Level: Main
- Dimensions: 12.58x15.67
Other
- Features: Four Piece Bathroom
- Level: Main
- Dimensions: 0 x 0
Other
- Features: Four Piece Bathroom
- Level: Basement
- Dimensions: 0 x 0
Kitchen
- Level: Main
- Dimensions: 9.00x10.33
Laundry
- Level: Main
- Dimensions: 5.75x9.75
Living room
- Level: Main
- Dimensions: 12.00x15.42
Recreation
- Level: Basement
- Dimensions: 44.92x15.75
Heating
- Forced Air, Natural Gas
Cooling
- Central Air
Appliances
- Included: Dryer, Dishwasher, Electric Range, Microwave, Refrigerator, Washer
Features
- Den
- Flooring: Carpet, Laminate
- Basement: Full,Finished
- Number of fireplaces: 3
- Fireplace features: Gas
Interior area
- Total interior livable area: 3,048 sqft
- Finished area above ground: 1,608
- Finished area below ground: 1,440
Property
Parking
- Total spaces: 7
- Parking features: Attached, Garage
- Attached garage spaces: 3
- Uncovered spaces: 4
Features
- Levels: Two
- Stories: 2
- Pool features: None
- Has view: Yes
- View description: Mountain(s), Panoramic, River
- Has water view: Yes
- Water view: River
Lot
- Size: 7,405 Square Feet
- Features: Central Business District, Dead End, Near Park, Rolling Slope, Views
- Topography: Hill
Details
- Parcel number: 017818915
- Zoning: R2
- Zoning description: Residential
- Special conditions: Standard
Construction
Type & style
- Home type: SingleFamily
- Architectural style: Ranch
- Property subtype: Single Family Residence
Materials
- Stucco, Wood Frame
- Foundation: Concrete Perimeter
- Roof: Asphalt,Shingle
Condition
- New construction: No
- Year built: 1993
Utilities & green energy
- Sewer: Public Sewer
- Water: Public
Community & HOA
Community
- Features: Near Schools, Park, Recreation Area, Shopping
HOA
- Has HOA: No
Location
- Region: Kamloops
Financial & listing details
- Price per square foot: C$303/sqft
- Tax assessed value: C$1,003,000
- Annual tax amount: C$6,874
- Date on market: 11/16/2026
- Ownership: Freehold,Fee Simple
Price history
Price history is unavailable.
Public tax history
Tax history is unavailable.
Climate risks
Neighborhood: Aberdeen
Nearby schools
GreatSchools rating
No schools nearby
We couldn't find any schools near this home.
- C$989,9004 bd4 ba2.8k sqft2076 Muirfield Rd, Kamloops, BC V1S1S6For Sale
- C$539,9003 bd3 ba2.4k sqft2022 Pacific Way UNIT 8, Kamloops, BC V1S1T1For Sale
- C$614,9003 bd3 ba2.5k sqft2022 Pacific Way #108, Kamloops, BC V1S1T1For Sale

- C$589,9002 bd2 ba1.8k sqft2022 Pacific Way #28, Kamloops, BC V1S1T1For Sale
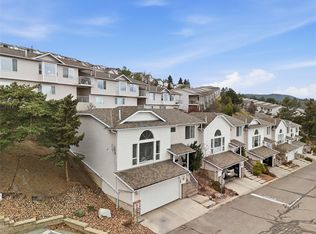
Similar homes
- C$1,099,9005 bd3 ba2.6k sqft2003 Muirfield Rd, Kamloops, BC V1S 1S6For SaleMLS ID #10406058, Kirsten Mason. Association of Interior REALTORS
- C$919,9003 bd3 ba2.9k sqft2212 Garymede Dr, Kamloops, BC V1S 1P2For SaleMLS ID #10405704, Lisa Villamo. Association of Interior REALTORS
- C$929,9003 bd3 ba2.7k sqft2298 Balfour Ct, Kamloops, BC V1S 1H5For Sale
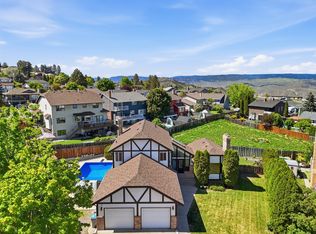 MLS ID #10402670, Jennifer Huseby. Association of Interior REALTORS
- C$849,9005 bd3 ba2.5k sqft438 Laurier Dr, Kamloops, BC V1S 1C4For Sale
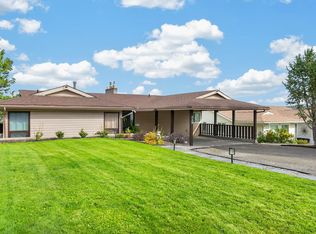 MLS ID #10405741, Amanda Mitchell. Association of Interior REALTORS
