This classic heritage home sits in the 100 block of Battle Street and comes with a newly added one-bedroom in-law suite. It keeps the character that makes it special: a large covered front porch, original hardwood and generous principal rooms. A thorough restoration added a remodelled upper-floor primary bedroom retreat and a custom kitchen with stainless appliances. The main floor has two bedrooms plus a den or guest room, a large living room, a separate dining area and a bright sunroom. The in-law suite can house extended family. Outside, the 75' wide lot has privacy and views, decks for evenings with friends, a single garage and lane access. You can walk to Riverside Park, the Saturday farmers’ market, downtown shops and the new Kamloops Centre for the Arts, which is under construction a few blocks away. Royal Inland Hospital and TRU are only minutes away. This one is a must see!
For sale
C$1,074,990
119 Battle St, Kamloops, BC V2C 2L1
5beds
3,280sqft
Single Family Residence
Built in 1923
8,712 Square Feet Lot
$-- Zestimate®
C$328/sqft
C$-- HOA
What's special
Large covered front porchOriginal hardwoodGenerous principal roomsSeparate dining areaBright sunroomIn-law suite
- 3 days
- 15
- 0
Zillow last checked:
Listing updated:
Listed by:
Chris Chan,
Stonehaus Realty Corp
Source: Association of Interior REALTORS,MLS®#: 10405814Originating MLS®#: Association of Interior REALTORS
Facts & features
Interior
Bedrooms & bathrooms
- Bedrooms: 5
- Bathrooms: 3
- Full bathrooms: 3
Primary bedroom
- Level: Second
- Dimensions: 21.00x17.75
Bedroom
- Level: Main
- Dimensions: 12.42x12.00
Bedroom
- Level: Main
- Dimensions: 11.67x10.50
Bedroom
- Level: Main
- Dimensions: 13.83x11.67
Bedroom
- Level: Basement
- Dimensions: 12.42x10.08
Other
- Features: Three Piece Bathroom
- Level: Second
- Dimensions: 0 x 0
Dining room
- Level: Main
- Dimensions: 16.67x13.25
Other
- Features: Four Piece Bathroom
- Level: Main
- Dimensions: 0 x 0
Other
- Features: Three Piece Bathroom
- Level: Basement
- Dimensions: 0 x 0
Kitchen
- Level: Main
- Dimensions: 18.50x12.25
Kitchen
- Level: Basement
- Dimensions: 12.67x11.17
Laundry
- Level: Basement
- Dimensions: 13.50x10.33
Living room
- Level: Main
- Dimensions: 27.33x13.08
Living room
- Level: Basement
- Dimensions: 12.67x9.17
Storage room
- Level: Basement
- Dimensions: 34.92x20.25
Heating
- Hot Water, Radiant
Cooling
- None
Appliances
- Included: Dryer, Dishwasher, Range, Refrigerator, Washer
Features
- Flooring: Mixed
- Basement: Partially Finished
- Has fireplace: No
Interior area
- Total interior livable area: 3,280 sqft
- Finished area above ground: 2,193
- Finished area below ground: 1,087
Property
Parking
- Parking features: Open, On Street
- Has uncovered spaces: Yes
Features
- Levels: Two
- Stories: 2
- Patio & porch: Covered, Patio, Porch
- Pool features: None
Lot
- Size: 8,712 Square Feet
Details
- Parcel number: 011525827
- Zoning: RM-2
- Special conditions: Standard
Construction
Type & style
- Home type: SingleFamily
- Architectural style: Two Story
- Property subtype: Single Family Residence
Materials
- Wood Siding, Wood Frame
- Roof: Asphalt,Shingle
Condition
- New construction: No
- Year built: 1923
Utilities & green energy
- Sewer: Public Sewer
- Water: Public
Community & HOA
HOA
- Has HOA: No
Location
- Region: Kamloops
Financial & listing details
- Price per square foot: C$328/sqft
- Annual tax amount: C$6,976
- Date on market: 11/16/2026
- Cumulative days on market: 3 days
- Ownership: Freehold,Fee Simple
Price history
Price history is unavailable.
Public tax history
Tax history is unavailable.
Climate risks
Neighborhood: City Centre
Nearby schools
GreatSchools rating
No schools nearby
We couldn't find any schools near this home.
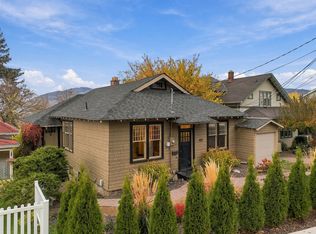
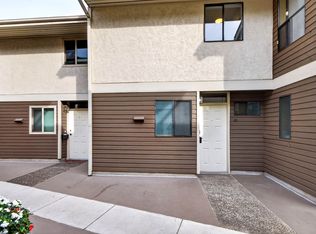
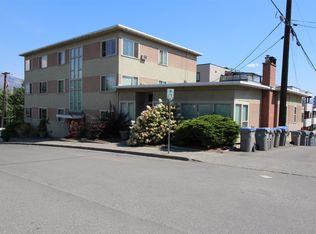
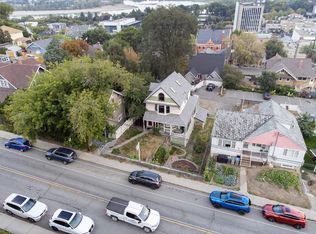
Similar homes
- C$1,499,0004 bd3 ba3.8k sqft146 Saint Paul St W, Kamloops, BC V2C 1G1For Sale
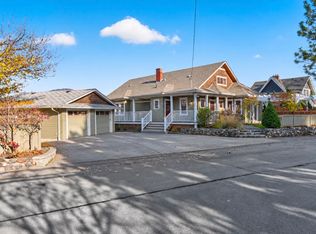 MLS ID #10406013, Amanda Mitchell. Association of Interior REALTORS
- C$924,9003 bd3 ba3k sqft1142 Saint Andrews Way, Kamloops, BC V1S 1S7For Sale
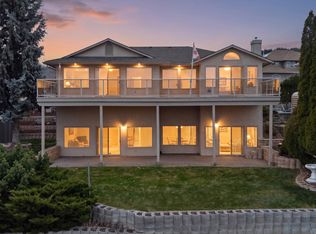 MLS ID #10405942, Adam Popien. Association of Interior REALTORS
- C$984,9005 bd3 ba3.1k sqft94 Thor Dr, Kamloops, BC V2C 6P8For Sale
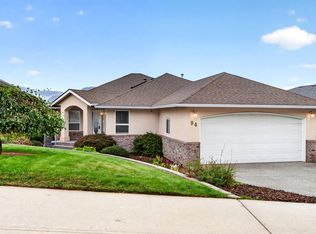 MLS ID #10401807, Ken Mcclelland. Association of Interior REALTORS
- C$1,165,0003 bd3 ba3.3k sqft1491 Pine Cres, Kamloops, BC V2C 2Z4For Sale
 MLS ID #10405227, Nolan MacPherson. Association of Interior REALTORS
