Welcome to 450 Azure Place, tucked away in one of Kamloops' sought after neighbourhoods. Custom built in 2005, this family home will impress you from the moment you walk through the door. The 5 Bedroom, 4 Bathroom estate has an extremely open floor plan, high vaulted ceilings, and a massive chef's kitchen on the main floor, perfect for entertaining family and friends. Upstairs you will find 3 more generous sized bedrooms, including an en-suite of your dreams, just off the Master Bedroom. 450 Azure Place also holds a very cute and quaint 1 Bedroom plus Den basement suite. Very close to schools, shops, hiking trail and much more. Contact for more info.
For sale
C$1,120,000
450 Azure Pl, Kamloops, BC V2E 2R2
5beds
4,029sqft
Single Family Residence
Built in 2005
6,098 Square Feet Lot
$-- Zestimate®
C$278/sqft
C$-- HOA
What's special
Extremely open floor planHigh vaulted ceilings
- 3 days
- 9
- 0
Zillow last checked:
Listing updated:
Listed by:
Zach Lidster,
Brendan Shaw Real Estate Ltd.
Source: Association of Interior REALTORS,MLS®#: 10401509Originating MLS®#: Association of Interior REALTORS
Facts & features
Interior
Bedrooms & bathrooms
- Bedrooms: 5
- Bathrooms: 4
- Full bathrooms: 4
Primary bedroom
- Level: Second
- Dimensions: 16.75x16.58
Bedroom
- Level: Main
- Dimensions: 12.92x10.83
Bedroom
- Level: Second
- Dimensions: 13.00x9.50
Bedroom
- Level: Second
- Dimensions: 11.75x14.17
Bedroom
- Level: Basement
- Dimensions: 17.25x13.25
Other
- Features: Five Piece Bathroom
- Level: Second
- Dimensions: 13.33x14.92
Breakfast room nook
- Level: Second
- Dimensions: 15.08x8.67
Den
- Level: Main
- Dimensions: 8.58x11.42
Dining room
- Level: Main
- Dimensions: 10.50x13.83
Family room
- Level: Main
- Dimensions: 16.67x12.00
Other
- Features: Four Piece Bathroom
- Level: Main
- Dimensions: 8.58x5.17
Other
- Features: Four Piece Bathroom
- Level: Second
- Dimensions: 10.42x8.33
Other
- Features: Four Piece Bathroom
- Level: Basement
- Dimensions: 5.08x9.00
Kitchen
- Level: Main
- Dimensions: 12.67x18.50
Kitchen
- Level: Basement
- Dimensions: 12.92x9.08
Laundry
- Level: Main
- Dimensions: 6.42x7.17
Living room
- Level: Main
- Dimensions: 18.17x22.92
Living room
- Level: Basement
- Dimensions: 21.00x9.92
Office
- Level: Basement
- Dimensions: 9.08x9.00
Pantry
- Level: Main
- Dimensions: 4.00x5.17
Recreation
- Level: Basement
- Dimensions: 17.33x15.75
Storage room
- Level: Main
- Dimensions: 4.75x5.00
Storage room
- Level: Basement
- Dimensions: 5.83x9.00
Utility room
- Level: Basement
- Dimensions: 10.75x7.58
Heating
- Forced Air
Cooling
- Central Air
Features
- Den
- Basement: Full
- Has fireplace: No
Interior area
- Total interior livable area: 4,029 sqft
- Finished area above ground: 2,814
- Finished area below ground: 1,215
Property
Parking
- Total spaces: 2
- Parking features: Attached, Garage
- Attached garage spaces: 2
Features
- Levels: Three Or More
- Stories: 3
- Pool features: None
Lot
- Size: 6,098 Square Feet
Details
- Parcel number: 023942240
- Zoning: R2
- Special conditions: Standard
Construction
Type & style
- Home type: SingleFamily
- Architectural style: Two Story
- Property subtype: Single Family Residence
Condition
- New construction: No
- Year built: 2005
Utilities & green energy
- Sewer: Public Sewer
- Water: Public
Community & HOA
HOA
- Has HOA: No
Location
- Region: Kamloops
Financial & listing details
- Price per square foot: C$278/sqft
- Annual tax amount: C$7,570
- Date on market: 9/22/2026
- Cumulative days on market: 4 days
- Ownership: Freehold,Fee Simple
Price history
Price history is unavailable.
Public tax history
Tax history is unavailable.
Climate risks
Neighborhood: Upper Sahali
Nearby schools
GreatSchools rating
No schools nearby
We couldn't find any schools near this home.


Similar homes
- C$995,0005 bd4 ba2.9k sqft444 Azure Pl, Kamloops, BC V2E 2R2For Sale
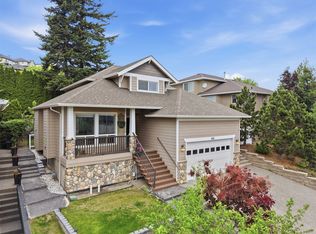 MLS ID #10398659, Erin Arksey. Association of Interior REALTORS
 - C$984,9005 bd3 ba3.1k sqft94 Thor Dr, Kamloops, BC V2C 6P8For Sale
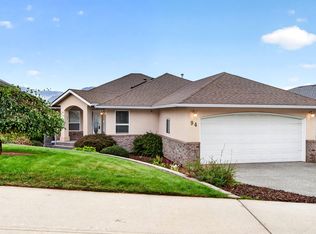 MLS ID #10401807, Ken Mcclelland. Association of Interior REALTORS
 - C$959,0004 bd4 ba3.7k sqft2019 Steeple Ct, Kamloops, BC V2E 2M2For Sale
 MLS ID #10399548, Linda Turner. Association of Interior REALTORS
 - C$1,299,9004 bd4 ba4k sqft456 Azure Pl, Kamloops, BC V2E 2R1For SaleMLS ID #10400792, Kevin Bamsey. Association of Interior REALTORS
