A rare character-filled, historical home with a mortgage helper and garage in the heart of downtown Kamloops! Welcome to 144 Battle Street — a 5 bed, 2 bath suited home offering 2,815 sqft of bright living space, steps away from the Farmer’s Market, downtown Kamloops, and Riverside Park. Perfect for an owner-occupier looking for a mortgage helper, the main floor is move-in-ready, with the lower-level suite currently rented for $1,950/mo + 40% utilities. Step inside to a charming living space that captures the timeless character of this home, featuring dark hardwood coffered ceilings, hardwood floors, board and batten wainscoting, grid-pane windows, and a fieldstone fireplace with built-in window seat. Step outside to the covered rear veranda — an unbeatable perch for morning coffee. The primary bedroom connects to a flex room that can be used as an office space or a walk-in closet. Two additional bedrooms and a 4pc bath with clawfoot tub complete this level. Downstairs, the 2 bed, 1 bath suite offers a separate entry, gas fireplace, exposed brick walls, full kitchen, and covered patio. Separate storage rooms for upstairs and downstairs occupants. The private backyard features a spacious lawn and privacy of mature trees. Hedges frame the fully landscaped front yard. 2022 HWT. 1-car garage. Steps from dining, shopping, and Riverside Park, this home offers an incredible lifestyle. Contact the listing team at Brookstern Realty Group with your questions, or to book a viewing!
For sale
C$689,000
144 Battle St, Kamloops, BC V2C 2L2
5beds
2,815sqft
Single Family Residence
Built in 1912
6,098 Square Feet Lot
$-- Zestimate®
C$245/sqft
C$-- HOA
What's special
Rare character-filled historical homeCharming living spaceDark hardwood coffered ceilingsHardwood floorsBoard and batten wainscotingGrid-pane windowsGas fireplace
- 10 days
- 70
- 6
Zillow last checked:
Listing updated:
Listed by:
Kip Clere,
eXp Realty (Kamloops)
Source: Association of Interior REALTORS,MLS®#: 10404800Originating MLS®#: Association of Interior REALTORS
Facts & features
Interior
Bedrooms & bathrooms
- Bedrooms: 5
- Bathrooms: 2
- Full bathrooms: 2
Primary bedroom
- Level: Main
- Dimensions: 12.17x12.08
Bedroom
- Level: Main
- Dimensions: 12.50x10.00
Bedroom
- Level: Basement
- Dimensions: 12.42x11.92
Bedroom
- Level: Main
- Dimensions: 12.17x10.42
Bedroom
- Level: Basement
- Dimensions: 11.08x10.67
Dining room
- Level: Main
- Dimensions: 14.25x12.50
Other
- Features: Four Piece Bathroom
- Level: Main
- Dimensions: 12.17x6.42
Other
- Features: Four Piece Bathroom
- Level: Basement
- Dimensions: 8.58x5.75
Kitchen
- Level: Main
- Dimensions: 12.50x11.33
Kitchen
- Level: Basement
- Dimensions: 9.92x9.42
Laundry
- Level: Basement
- Dimensions: 18.25x15.17
Living room
- Level: Main
- Dimensions: 19.00x17.83
Living room
- Level: Basement
- Dimensions: 21.33x18.25
Office
- Level: Main
- Dimensions: 15.42x7.83
Storage room
- Level: Basement
- Dimensions: 9.58x7.17
Storage room
- Level: Basement
- Dimensions: 8.58x8.00
Heating
- Forced Air, Natural Gas
Cooling
- None
Appliances
- Included: Dryer, Dishwasher, Range, Refrigerator, Washer
Features
- Flooring: Hardwood, Vinyl
- Basement: Finished,Interior Entry,Separate Entrance,Walk-Out Access
- Number of fireplaces: 2
- Fireplace features: Gas
Interior area
- Total interior livable area: 2,815 sqft
- Finished area above ground: 1,609
- Finished area below ground: 1,206
Video & virtual tour
Property
Parking
- Total spaces: 2
- Parking features: Attached, Garage, Open, On Street
- Attached garage spaces: 1
- Uncovered spaces: 1
Features
- Levels: Two
- Stories: 2
- Patio & porch: Covered, Porch
- Pool features: None
Lot
- Size: 6,098 Square Feet
- Features: Central Business District, City Lot, Landscaped, Private
Details
- Parcel number: 012306606
- Zoning: RM2
- Special conditions: Standard
Construction
Type & style
- Home type: SingleFamily
- Architectural style: Ranch
- Property subtype: Single Family Residence
Materials
- Cedar, Wood Frame
- Roof: Asphalt,Shingle
Condition
- New construction: No
- Year built: 1912
Utilities & green energy
- Sewer: Public Sewer
- Water: Public
Community & HOA
Community
- Features: Shopping
HOA
- Has HOA: No
Location
- Region: Kamloops
Financial & listing details
- Price per square foot: C$245/sqft
- Annual tax amount: C$4,626
- Date on market: 10/30/2026
- Cumulative days on market: 10 days
- Ownership: Freehold,Fee Simple
Price history
Price history is unavailable.
Public tax history
Tax history is unavailable.
Climate risks
Neighborhood: City Centre
Nearby schools
GreatSchools rating
No schools nearby
We couldn't find any schools near this home.
Similar homes
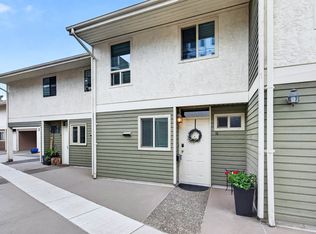
- C$685,0004 bd3 ba1.8k sqft117 Thor Dr, Kamloops, BC V2C 1P3For Sale
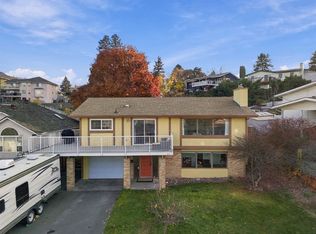 MLS ID #10405299, Megan Van. Association of Interior REALTORS
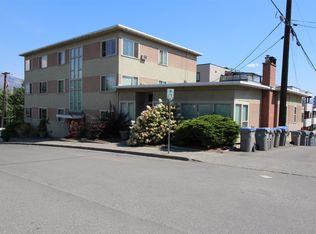
- C$762,5004 bd3 ba2.3k sqft193 Seymour St W, Kamloops, BC V2C 1E8For Sale
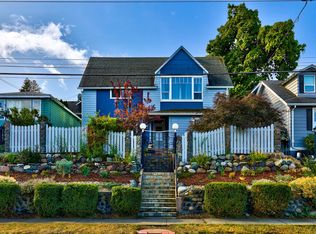 MLS ID #10400524, Jeremy Hanrahan. Association of Interior REALTORS
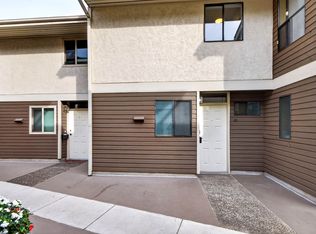
- C$689,0004 bd2 ba2k sqft1923 Gladstone Dr, Kamloops, BC V2E 2B8For Sale
 MLS ID #10404136, Kip Clere. Association of Interior REALTORS
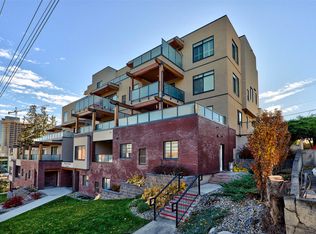
- C$749,9003 bd3 ba2.4k sqft413 Robson Dr, Kamloops, BC V2E 1W2For Sale
 MLS ID #10405306, Taj Sandur. Association of Interior REALTORS
