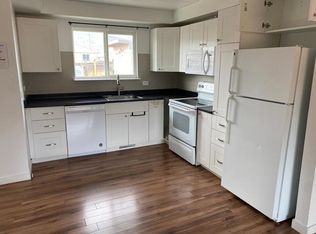
Welcome to 296 Walnut Avenue in Kamloops! This 6 bedroom, 2 bathroom home features a fully renovated lower level and rental income to help offset your mortgage payments. Upstairs, you’ll find 3 bedrooms, living room and a separate dining room. The lower level has 3 more bedrooms, its own kitchen and living room, and access to shared laundry. Downstairs tenants are on a month to month tenancy at $2,000 PER MONTH! Recent updates include a new furnace (2026), A/C (2026) and hot water tank (2026). The backyard is now fully enclosed with new fencing for added privacy, with room for outdoor seating or a garden. The 12' × 20' workshop offers space for projects, tools and storage. Grocery stores, schools, a park and the river trail are all nearby. All measurements are approximate and should be verified by the buyer if deemed important.
For sale
C$524,900
296 Walnut Ave, Kamloops, BC V2B 1K3
6beds
1,850sqft
Duplex, Multi Family, Single Family Residence
Built in 1978
-- sqft lot
$-- Zestimate®
C$284/sqft
C$-- HOA
What's special
Fully renovated lower levelSeparate dining room
- 3 days
- 11
- 0
Zillow last checked:
Listing updated:
Listed by:
Julian Corredor,
Stonehaus Realty Corp
Source: Association of Interior REALTORS,MLS®#: 10405974Originating MLS®#: Association of Interior REALTORS
Facts & features
Interior
Bedrooms & bathrooms
- Bedrooms: 6
- Bathrooms: 2
- Full bathrooms: 2
Primary bedroom
- Level: Main
- Dimensions: 10.17x12.42
Primary bedroom
- Level: Basement
- Dimensions: 14.83x10.83
Bedroom
- Level: Main
- Dimensions: 8.42x8.75
Bedroom
- Level: Main
- Dimensions: 8.75x8.17
Bedroom
- Level: Basement
- Dimensions: 8.58x12.58
Bedroom
- Level: Basement
- Dimensions: 9.58x11.08
Dining room
- Level: Main
- Dimensions: 10.08x12.00
Other
- Level: Main
- Dimensions: 0 x 0
Other
- Level: Basement
- Dimensions: 0 x 0
Kitchen
- Level: Main
- Dimensions: 10.25x6.92
Kitchen
- Level: Basement
- Dimensions: 16.83x11.75
Laundry
- Level: Basement
- Dimensions: 8.17x6.50
Living room
- Level: Main
- Dimensions: 17.42x12.42
Living room
- Level: Basement
- Dimensions: 11.92x9.42
Mud room
- Level: Basement
- Dimensions: 8.25x5.58
Heating
- Forced Air
Cooling
- Central Air
Appliances
- Included: Dryer, Range, Refrigerator, Washer
Features
- Flooring: Mixed
- Basement: Full,Unfinished
- Has fireplace: No
- Common walls with other units/homes: 1 Common Wall
Interior area
- Total interior livable area: 1,850 sqft
- Finished area above ground: 943
- Finished area below ground: 907
Property
Parking
- Total spaces: 4
- Parking features: Open, Rear/Side/Off Street, RV Access/Parking
- Uncovered spaces: 4
Features
- Levels: Two
- Stories: 2
- Exterior features: Private Yard
- Pool features: None
- Fencing: Fenced
Lot
- Size: 4,791 Square Feet
Details
- Additional structures: Workshop
- Parcel number: 004752040
- Zoning: R2
- Special conditions: Standard
Construction
Type & style
- Home type: MultiFamily
- Architectural style: Ranch
- Property subtype: Duplex, Multi Family, Single Family Residence
Materials
- Vinyl Siding
- Foundation: Concrete Perimeter
- Roof: Asphalt,Shingle
Condition
- New construction: No
- Year built: 1978
Utilities & green energy
- Sewer: Public Sewer
- Water: Public
Community & HOA
HOA
- Has HOA: No
Location
- Region: Kamloops
Financial & listing details
- Price per square foot: C$284/sqft
- Annual tax amount: C$3,604
- Date on market: 11/16/2026
- Ownership: Freehold,Fee Simple
Price history
Price history is unavailable.
Public tax history
Tax history is unavailable.
Climate risks
Neighborhood: North Shore
Nearby schools
GreatSchools rating
No schools nearby
We couldn't find any schools near this home.

Similar homes
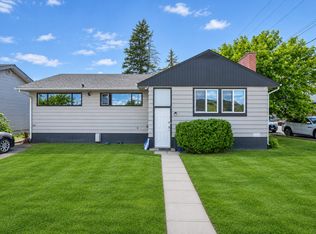
- C$549,9003 bd2 ba2k sqft235 Juniper Ave, Kamloops, BC V2B 1H8For Sale
 MLS ID #10404567, Mike Rose. Association of Interior REALTORS
- C$549,9004 bd2 ba2.1k sqft262 Holly Ave, Kamloops, BC V2B 1M3For Sale
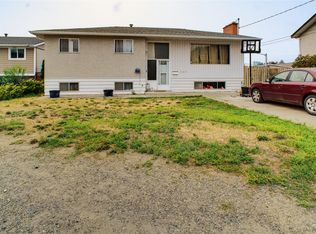 MLS ID #10397468, Indy Bal. Association of Interior REALTORS
- C$474,9004 bd1 ba1.3k sqft152 Elm Ave, Kamloops, BC V2B 1L2For Sale
 MLS ID #10403031, Quinn Pache. Association of Interior REALTORS
- C$499,9003 bd2 ba1.7k sqft658 Courtenay Cres, Kamloops, BC V2B 1Z6For Sale
 MLS ID #10395986, Loni Hamer-Jackson. Association of Interior REALTORS
