Where to start on this beautiful family home. Let's start with the beautiful outdoor oasis which has been lovingly improved to now include 84 different species of plants. Great street appeal from the front and drive through access from the front and the rear of the property. A covered deck, 1 car garage, outdoor pergola, privacy fence, fruit trees and many gardens make this property an absolute delight. Inside you will find many many upgrades from a professional kitchen with large pantry to new flooring, renovated bathrooms and then a large undeveloped canvas in the basement where the new owner could add a kitchen and suite (entry through the garage) or a 4th bedroom or both. Not to mention that the basement has 9 foot ceilings. Close to River's Trail and shopping and recreation, this centrally located home is sure to impress any who enter through its doors.
For sale
Street View
C$639,900
266 Chestnut Ave, Kamloops, BC V2B 1L5
3beds
1,663sqft
Single Family Residence
Built in 1956
7,405 Square Feet Lot
$-- Zestimate®
C$385/sqft
C$-- HOA
What's special
Beautiful outdoor oasisGreat street appealCovered deckOutdoor pergolaPrivacy fenceFruit treesMany gardens
- 8 hours
- 4
- 0
Zillow last checked:
Listing updated:
Listed by:
Doren Quinton,
Century 21 Assurance Realty Ltd
Source: Association of Interior REALTORS,MLS®#: 10403355Originating MLS®#: Association of Interior REALTORS
Facts & features
Interior
Bedrooms & bathrooms
- Bedrooms: 3
- Bathrooms: 2
- Full bathrooms: 2
Heating
- Forced Air, Natural Gas
Cooling
- Central Air
Appliances
- Included: Dryer, Dishwasher, Microwave, Range, Refrigerator, Washer
Features
- Flooring: Mixed
- Basement: Full,Partially Finished
- Has fireplace: No
Interior area
- Total interior livable area: 1,663 sqft
- Finished area above ground: 1,063
- Finished area below ground: 600
Property
Parking
- Total spaces: 1
- Parking features: Attached, Garage
- Attached garage spaces: 1
Features
- Levels: Two
- Stories: 2
- Pool features: None
- Waterfront features: Across the Road Water Frontage, Waterfront
Lot
- Size: 7,405 Square Feet
- Dimensions: 70 x 103.1
- Features: Central Business District, Near Park
Details
- Parcel number: 009998853
- Zoning: RT-1
- Special conditions: Standard
Construction
Type & style
- Home type: SingleFamily
- Architectural style: Bungalow
- Property subtype: Single Family Residence
Materials
- Vinyl Siding, Wood Frame
- Foundation: Concrete Perimeter
- Roof: Asphalt,Shingle
Condition
- New construction: No
- Year built: 1956
Utilities & green energy
- Sewer: Public Sewer
- Water: Public
Community & HOA
Community
- Features: Park, Recreation Area, Shopping
HOA
- Has HOA: No
Location
- Region: Kamloops
Financial & listing details
- Price per square foot: C$385/sqft
- Annual tax amount: C$4,208
- Date on market: 10/9/2026
- Ownership: Freehold,Fee Simple
Price history
Price history is unavailable.
Public tax history
Tax history is unavailable.
Climate risks
Neighborhood: North Shore
Nearby schools
GreatSchools rating
No schools nearby
We couldn't find any schools near this home.
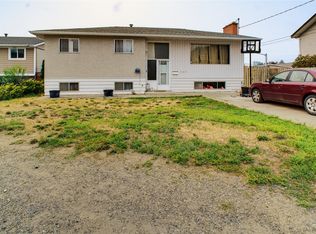
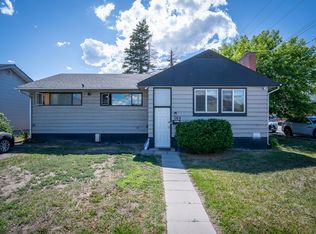


Similar homes
- C$620,0004 bd2 ba2k sqft211 Fort Ave, Kamloops, BC V2B 1H4For Sale
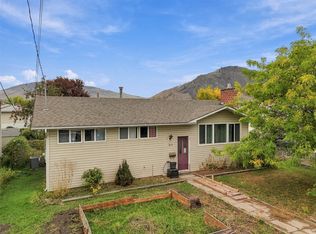 MLS ID #10403090, Rebecca Ouellet. Association of Interior REALTORS
 - C$749,9004 bd2 ba1.9k sqft845 Alview Cres, Kamloops, BC V2B 6C5For Sale
 MLS ID #10403299, Henry Hayward. Association of Interior REALTORS
 - C$639,9004 bd2 ba2.2k sqft1233 Hook Dr, Kamloops, BC V2B 7S8For Sale
 MLS ID #10402920, Albert Pereira. Association of Interior REALTORS
 - C$634,9004 bd2 ba2.1k sqft631 Brandon Ave, Kamloops, BC V2B 1N5For Sale
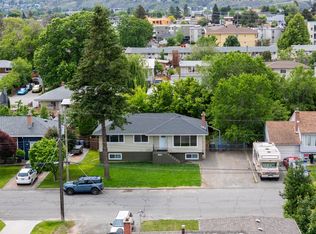 MLS ID #10396941, Aaron Goddard. Association of Interior REALTORS
