Golf course living and lifestyle in Belmonte Gardens at Sun Rivers Golf Resort Community. This beautiful style townhome is located at the end of a quiet street.This home features an open floor plan with nine foot ceilings on the main level. The spacious living room includes French doors that open onto a private balcony with south facing views. The kitchen offers a large island perfect for entertaining, stainless steel appliances, pantry and a gas range
The main floor includes three bedrooms and two bathrooms and main floor laundry. The primary suite features a large walk in closet and ensuite with walk in shower, and double sinks.The sitting area opens onto a large private courtyard with ultimate privacy, mountain views, and a separate area for a hot tub. This home Gove you multiple outdoor seating areas. The lower level includes a spacious den or office, a media room and plenty of storage space. A rare bonus is the oversized Triple car garage with over 700 square feet offering parking for three vehicles, a workshop area, and build in cabinetry.Enjoy an incredible lifestyle with golf, hiking, dining, and more right at your doorstep.
For sale
C$759,600
703 Belmonte Ter, Kamloops 1, BC V2H 0C6
3beds
2,282sqft
Townhouse
Built in 2014
-- sqft lot
$-- Zestimate®
C$333/sqft
C$510/mo HOA
What's special
Open floor planStainless steel appliancesGas rangeMain floor laundryMountain viewsMultiple outdoor seating areasMedia room
- 131 days |
- 2 |
- 0 |
Likely to sell faster than
Zillow last checked:
Listing updated:
Listed by:
Tracy Mackenzie,
REMAX Kamloops
Source: Association of Interior REALTORS,MLS®#: 10375883Originating MLS®#: Association of Interior REALTORS
Facts & features
Interior
Bedrooms & bathrooms
- Bedrooms: 3
- Bathrooms: 3
- Full bathrooms: 2
- 1/2 bathrooms: 1
Primary bedroom
- Description: Primary Bedroom
- Level: Main
- Dimensions: 11.17x12.33
Bedroom
- Description: Bedroom
- Level: Main
- Dimensions: 11.00x12.00
Bedroom
- Description: Bedroom
- Level: Main
- Dimensions: 11.00x12.00
Other
- Description: Ensuite - Full
- Features: Four Piece Bathroom
- Level: Main
- Dimensions: 0 x 0
Dining room
- Description: Dining Room
- Level: Main
- Dimensions: 8.67x16.25
Foyer
- Description: Mud Room
- Level: Basement
- Dimensions: 5.00x5.50
Foyer
- Description: Foyer
- Level: Basement
- Dimensions: 13.00x9.08
Other
- Description: Bathroom - Full
- Features: Four Piece Bathroom
- Level: Main
- Dimensions: 0 x 0
Half bath
- Description: Bathroom - Half
- Features: Two Piece Bathroom
- Level: Basement
- Dimensions: 0 x 0
Kitchen
- Description: Kitchen
- Level: Main
- Dimensions: 14.75x11.75
Living room
- Description: Living Room
- Level: Main
- Dimensions: 12.50x18.58
Living room
- Description: Family Room
- Level: Main
- Dimensions: 9.83x14.67
Media room
- Description: Media Room
- Level: Basement
- Dimensions: 20.50x13.92
Office
- Description: Office
- Level: Basement
- Dimensions: 9.50x9.67
Storage room
- Description: Storage
- Level: Basement
- Dimensions: 10.33x6.67
Heating
- Forced Air, Geothermal
Cooling
- Central Air, Geothermal
Appliances
- Included: Dryer, Dishwasher, Gas Range, Microwave, Refrigerator, Washer
- Laundry: In Unit
Features
- Central Vacuum, Double Vanity, High Ceilings, Hot Tub/Spa, Kitchen Island, Pantry
- Flooring: Carpet, Ceramic Tile, Laminate
- Windows: Skylight(s), Window Treatments
- Basement: Full,Finished
- Number of fireplaces: 2
- Fireplace features: Electric
- Common walls with other units/homes: 1 Common Wall
Interior area
- Total interior livable area: 2,282 sqft
- Finished area above ground: 1,576
- Finished area below ground: 706
Property
Parking
- Total spaces: 3
- Parking features: Attached, Garage, On Site
- Attached garage spaces: 3
- Details: Strata Parking Type:Other
Features
- Levels: Two
- Stories: 2
- Patio & porch: Deck, Patio
- Exterior features: Balcony, Hot Tub/Spa, Private Yard
- Pool features: None
- Has spa: Yes
- Spa features: Hot Tub
- Has view: Yes
- View description: Panoramic
- Waterfront features: None
Lot
- Features: Central Business District, Cul-De-Sac, Dead End, Easy Access, Near Golf Course, Private
Details
- Parcel number: 903018835
- Zoning: Multi
- Special conditions: Standard
Construction
Type & style
- Home type: Townhouse
- Architectural style: Two Story
- Property subtype: Townhouse
Materials
- Stucco, Wood Frame
- Foundation: Concrete Perimeter
- Roof: Asphalt,Shingle
Condition
- New construction: No
- Year built: 2014
Utilities & green energy
- Sewer: Public Sewer
- Water: Other
Community & HOA
Community
- Features: Gated, Park, Recreation Area
- Security: Gated Community
HOA
- Has HOA: Yes
- HOA fee: C$510 monthly
Location
- Region: Kamloops 1
Financial & listing details
- Price per square foot: C$333/sqft
- Annual tax amount: C$4,747
- Date on market: 3/6/2026
- Cumulative days on market: 132 days
- Ownership: Freehold,Strata
Tracy Mackenzie
Tracy Mackenzie
By pressing Contact Agent, you agree that the real estate professional identified above may call/text you about your search, which may involve use of automated means and pre-recorded/artificial voices. You don't need to consent as a condition of buying any property, goods, or services. Message/data rates may apply. You also agree to our Terms of Use. Zillow does not endorse any real estate professionals. We may share information about your recent and future site activity with your agent to help them understand what you're looking for in a home.
Price history
Price history is unavailable.
Public tax history
Tax history is unavailable.
Climate risks
Neighborhood: V2H
Nearby schools
GreatSchools rating
No schools nearby
We couldn't find any schools near this home.
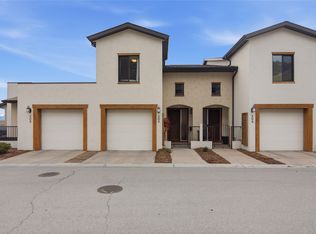
- C$599,9002 bd3 ba1.8k sqft504 Belmonte Ave, Kamloops 1, BC V2H0C6For Sale
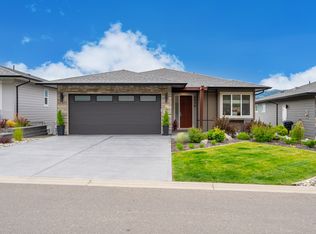
- C$1,149,0003 bd3 ba2.7k sqft4038 Rio Vista Way, Kamloops, BC V2H0E1For Sale
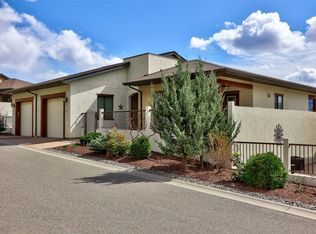
- C$749,9002 bd3 ba2.2k sqft612 Belmonte Ct, Kamloops 1, BC V2H0C6For Sale
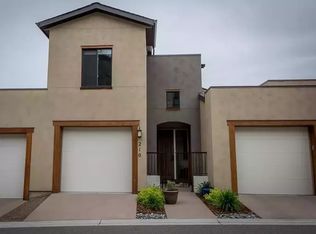
- C$--3 bd3 ba1.6k sqft216 Belmonte St #216, Kamloops 1, BC V2H0C6Off Market
- C$899,0004 bd3 ba2.9k sqft144 Belmonte Way, Kamloops 1, BC V2H0C6For Sale
- C$1,178,0004 bd3 ba2.8k sqft3001 Visao Ct, Kamloops 1, BC V2H0C6For Sale
- C$789,9003 bd3 ba2.1k sqft5048 Sun Rivers Dr, Kamloops 1, BC V2H1R4For Sale
- C$794,9004 bd4 ba2.3k sqft5044 Sun Rivers Dr, Kamloops, BC V2H1R4New Construction
Similar homes
- C$749,9002 bd3 ba2.2k sqft612 Belmonte Ct, Kamloops 1, BC V2H 0C6For SaleMLS ID #10383482, Mike Shannon. Association of Interior REALTORS
- C$599,9002 bd3 ba1.8k sqft504 Belmonte Ave, Kamloops 1, BC V2H 0C6For SaleMLS ID #10394272, Ben Hack. Association of Interior REALTORS
- C$724,9003 bd3 ba2.2k sqft1637 Golf Ridge Way, Kamloops 1, BC V2H 0A5For Sale
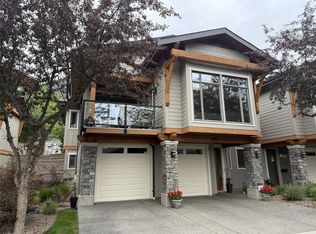 MLS ID #10389622, Linda Turner. Association of Interior REALTORS
 - C$899,0004 bd3 ba2.9k sqft144 Belmonte Way, Kamloops 1, BC V2H 0C6For Sale
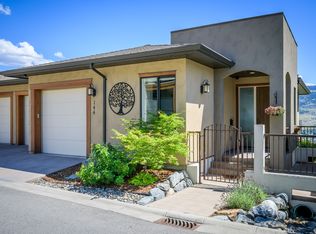 MLS ID #10392373, Daljit Sadhra. Association of Interior REALTORS
 - C$899,9003 bd3 ba2.8k sqft788 Rosewood Cres, Kamloops 1, BC V2H 1S4For SaleMLS ID #10392801, Rebecca Ouellet. Association of Interior REALTORS
- C$895,0002 bd2 ba2.8k sqft641 Shuswap Rd E #327, Kamloops 1, BC V2H 0E2For SaleMLS ID #10390484, Blair Rota. Association of Interior REALTORS
- C$889,9003 bd3 ba3.1k sqft641 Shuswap Rd E #228, Kamloops 1, BC V2H 0E2For SaleMLS ID #10385453, Gaby Berry. Association of Interior REALTORS
- C$949,9004 bd2 ba2.5k sqft1829 Orchard Dr, Kamloops, BC V2C 4G9For SaleMLS ID #10393509, Chris Chan. Association of Interior REALTORS
- C$849,9003 bd3 ba2.2k sqft1651 Valleyview Dr #25, Kamloops, BC V2C 0A4For SaleMLS ID #10391490, Natalie Husband. Association of Interior REALTORS
- C$599,9003 bd3 ba1.6k sqft576 Nicola St #10, Kamloops, BC V2C 2R1For SaleMLS ID #10393864, Jennifer Munro. Association of Interior REALTORS
- C$749,9004 bd3 ba2.7k sqft2920 Valleyview Dr #102, Kamloops, BC V2C 0A8For SaleMLS ID #10378590, Dana Storfield. Association of Interior REALTORS
- C$759,9004 bd3 ba2.2k sqft1323 Kinross Pl #107, Kamloops, BC V1S 0B8For SaleMLS ID #10393454, Scott Mcdowell. Association of Interior REALTORS
- C$1,100,0002 bd2 ba1.8k sqft506 Pointe Pl, Kamloops 1, BC V2H 0C1For SaleMLS ID #10393010, Lisa Russell. Association of Interior REALTORS
- C$749,9003 bd3 ba1.7k sqft200 Grand Blvd #127, Kamloops, BC V2C 0H3For SaleMLS ID #10390466, Blair Rota. Association of Interior REALTORS
- C$649,9002 bd2 ba1.2k sqft247 Sagewood Ct, Kamloops 1, BC V2H 1R2For SaleMLS ID #10382530, Linda Turner. Association of Interior REALTORS
- C$699,9003 bd3 ba1.7k sqft2683 Ord Rd #101, Kamloops, BC V2B 7V7For SaleMLS ID #10394413, Zach Anderson. Association of Interior REALTORS
- C$829,9004 bd3 ba2k sqft1070 Norview Rd, Kamloops, BC V2B 8M1For SaleMLS ID #10392041, Rie Takahashi. Association of Interior REALTORS
- C$775,0005 bd3 ba2.2k sqft2555 Glenview Ave, Kamloops, BC V2B 4L5For SaleMLS ID #10391029, Valerie Ferguson. Association of Interior REALTORS
- C$874,9004 bd3 ba2.1k sqft1448 Pine Cres, Kamloops, BC V2C 2Z3For SaleMLS ID #10393045, Rie Takahashi. Association of Interior REALTORS
- C$649,9004 bd3 ba2.7k sqft1350 Finlay Ave #11, Kamloops, BC V2E 2N3For SaleMLS ID #10392307, Loni Hamer-Jackson. Association of Interior REALTORS
