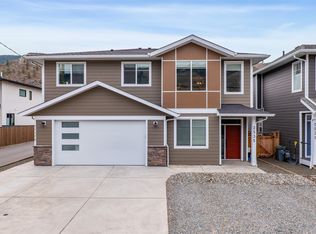
Located in desirable Juniper Ridge, this well-appointed 9-year-old home offers a clean, modern layout with built-in flexibility for a mortgage helper - ideal for young families looking to offset costs without compromising lifestyle. The main level features open-concept living with a well-designed kitchen, stainless steel appliances, and a large island that anchors the space. The living and dining areas flow seamlessly to the deck, creating an easy setup for both daily living and entertaining. Three bright bedrooms are located on this level, including a primary suite with walk-in closet and full ensuite. The lower level is thoughtfully laid out for a one-bedroom suite, with a separate entrance and space ready for a kitchen—offering strong income potential or comfortable accommodation for extended family. Outside, the home continues to deliver with RV parking, a large double garage, and a private, low-maintenance backyard with a 2 yr old Arctic Ocean salt water swim spa and no rear neighbours. A solid opportunity in one of Kamloops’ most sought-after neighbourhoods, close to schools, parks, and trail networks, combining everyday convenience with long-term value.
For sale
C$974,000
2061 Galore Cres, Kamloops, BC V2E 0A7
4beds
2,681sqft
Single Family Residence
Built in 2017
7,840 Square Feet Lot
$-- Zestimate®
C$363/sqft
C$-- HOA
What's special
- 85 days |
- 16 |
- 1 |
Zillow last checked:
Listing updated:
Listed by:
Chris Town,
Engel & Volkers Kamloops
Source: Association of Interior REALTORS,MLS®#: 10385197Originating MLS®#: Association of Interior REALTORS
Facts & features
Interior
Bedrooms & bathrooms
- Bedrooms: 4
- Bathrooms: 3
- Full bathrooms: 3
Primary bedroom
- Level: Main
- Dimensions: 12.92x13.92
Bedroom
- Level: Main
- Dimensions: 14.67x12.25
Bedroom
- Level: Main
- Dimensions: 12.08x12.25
Bedroom
- Level: Basement
- Dimensions: 17.67x11.25
Dining room
- Level: Main
- Dimensions: 11.67x13.25
Family room
- Level: Basement
- Dimensions: 20.33x18.42
Foyer
- Level: Basement
- Dimensions: 10.17x10.25
Other
- Description: Ensuite
- Features: Four Piece Bathroom
- Level: Main
- Dimensions: 0 x 0
Other
- Features: Four Piece Bathroom
- Level: Main
- Dimensions: 0 x 0
Other
- Features: Four Piece Bathroom
- Level: Basement
- Dimensions: 0 x 0
Kitchen
- Level: Main
- Dimensions: 15.50x13.67
Laundry
- Level: Basement
- Dimensions: 5.17x5.33
Living room
- Level: Main
- Dimensions: 15.83x17.00
Office
- Level: Basement
- Dimensions: 12.25x9.42
Heating
- Forced Air, Natural Gas
Cooling
- Central Air
Features
- Basement: Finished
- Number of fireplaces: 1
- Fireplace features: Gas
Interior area
- Total interior livable area: 2,681 sqft
- Finished area above ground: 1,538
- Finished area below ground: 1,143
Video & virtual tour
Property
Parking
- Total spaces: 2
- Parking features: Attached, Garage
- Attached garage spaces: 2
Features
- Levels: Two,Multi/Split
- Stories: 2
- Exterior features: Balcony, Sprinkler/Irrigation, Private Yard
- Pool features: None
Lot
- Size: 7,840 Square Feet
- Features: Sprinklers In Ground
Details
- Parcel number: 029810876
- Zoning: R2
- Special conditions: Standard
Construction
Type & style
- Home type: SingleFamily
- Architectural style: Bi-Level
- Property subtype: Single Family Residence
Materials
- Fiber Cement, Wood Frame
- Foundation: Concrete Perimeter
- Roof: Asphalt,Shingle
Condition
- New construction: No
- Year built: 2017
Utilities & green energy
- Sewer: Public Sewer
- Water: Public
Community & HOA
HOA
- Has HOA: No
Location
- Region: Kamloops
Financial & listing details
- Price per square foot: C$363/sqft
- Annual tax amount: C$6,061
- Date on market: 4/28/2026
- Cumulative days on market: 113 days
- Inclusions: Hot Tub
- Ownership: Freehold,Fee Simple
Chris Town
Chris Town
By pressing Contact Agent, you agree that the real estate professional identified above may call/text you about your search, which may involve use of automated means and pre-recorded/artificial voices. You don't need to consent as a condition of buying any property, goods, or services. Message/data rates may apply. You also agree to our Terms of Use. Zillow does not endorse any real estate professionals. We may share information about your recent and future site activity with your agent to help them understand what you're looking for in a home.
Price history
Price history is unavailable.
Public tax history
Tax history is unavailable.
Climate risks
Neighborhood: Rose Hill
Nearby schools
GreatSchools rating
No schools nearby
We couldn't find any schools near this home.
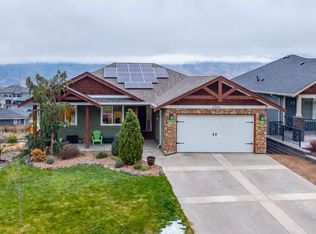
- C$1,559,9006 bd5 ba4.1k sqft2064 Galore Cres, Kamloops, BC V2E0A7For Sale

- C$939,9005 bd4 ba2.8k sqft1535 Emerald Dr, Kamloops, BC V2E0C1For Sale

- C$1,260,0007 bd4 ba4.1k sqft2016 Galore Cres, Kamloops, BC V2E0A7For Sale
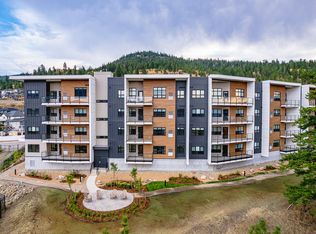
- C$558,8002 bd2 ba1.1k sqft1844 Quappelle Blvd #104, Kamloops, BC V2E0E8New Construction
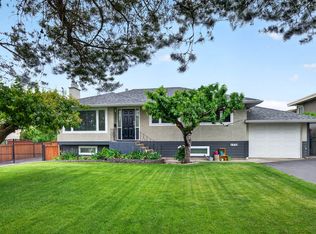
- C$608,8003 bd2 ba1.4k sqft1844 Quappelle Blvd #308, Kamloops, BC V2E0E8New Construction
- C$1,995,0004 bd4 ba5.5k sqft1314 Myra Pl, Kamloops, BC V2E0C3For Sale
- C$448,8008,276.4 Square Feet2377 Coldwater Dr, Kamloops, BC V2E2M4Lot/Land
- C$798,8003 bd3 ba2.3k sqft2400 Coldwater Dr #134, Kamloops, BC V2E2M4New Construction
Similar homes
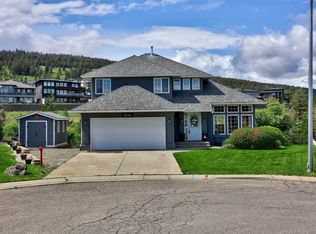
- C$984,9004 bd2 ba2.2k sqft1775 Apple Ln, Kamloops, BC V2C 4M9For Sale
 MLS ID #10389919, Helen Ralph. Association of Interior REALTORS
 - C$1,088,0004 bd3 ba2.8k sqft3001 Visao Ct, Kamloops 1, BC V2H 0C6For Sale
 MLS ID #10395114, Phil Dabner. Association of Interior REALTORS
 - C$969,0004 bd4 ba2.6k sqft2010 Muirfield Rd, Kamloops, BC V1S 1S6For Sale
 MLS ID #10381075, Kristin Overton. Association of Interior REALTORS
 - C$949,9005 bd3 ba2.5k sqft2535 Sunset Dr, Kamloops, BC V2C 4K1For Sale
 MLS ID #10383002, Nolan Pastoor. Association of Interior REALTORS
 - C$995,0005 bd4 ba2.9k sqft444 Azure Pl, Kamloops, BC V2E 2R2For SaleMLS ID #10388789, Erin Arksey. Association of Interior REALTORS
- C$1,298,0004 bd3 ba3.2k sqft1648 Skeena Pl, Kamloops, BC V2E 2P3For SaleMLS ID #10391246, Kip Clere. Association of Interior REALTORS
- C$999,9005 bd3 ba3.1k sqft2244 Valleyview Dr, Kamloops, BC V2C 4C1For SaleMLS ID #10388805, Nolan Pastoor. Association of Interior REALTORS
- C$949,9003 bd3 ba2.5k sqft317 Mariposa Ct, Kamloops 1, BC V2H 1R3For SaleMLS ID #10373707, Frank Almond. Association of Interior REALTORS
- C$949,9003 bd3 ba2.7k sqft2298 Balfour Ct, Kamloops, BC V1S 1H5For SaleMLS ID #10388785, Jennifer Huseby. Association of Interior REALTORS
- C$979,9005 bd4 ba3k sqft2019 Muirfield Rd, Kamloops, BC V1S 1S6For SaleMLS ID #10391100, Jennifer Huseby. Association of Interior REALTORS
- C$949,9004 bd2 ba2.3k sqft976 Holt St, Kamloops, BC V2B 5G9For SaleMLS ID #10389819, Cindy Leibel. Association of Interior REALTORS
- C$869,9004 bd3 ba1.8k sqft2101 Garymede Dr, Kamloops, BC V1S 1N8For SaleMLS ID #10392827, Nolan Pastoor. Association of Interior REALTORS
- C$948,0003 bd3 ba2.7k sqft906 Invermere Ct, Kamloops, BC V2B 7T4For SaleMLS ID #10394798, Jarod Johannesson. Association of Interior REALTORS
- C$1,089,0004 bd3 ba2.9k sqft536 Trillium Dr, Kamloops 1, BC V2H 1R8For SaleMLS ID #10386689, Jerri Van. Association of Interior REALTORS
- C$1,099,0005 bd4 ba2.8k sqft2079 Glenmohr Dr, Kamloops, BC V1S 1N4For SaleMLS ID #10382656, Blair Rota. Association of Interior REALTORS
- C$889,9003 bd3 ba3.1k sqft641 Shuswap Rd E #228, Kamloops 1, BC V2H 0E2For SaleMLS ID #10385453, Gaby Berry. Association of Interior REALTORS
- C$899,0004 bd2 ba2.5k sqft1808 Foxtail Dr, Kamloops, BC V1S 0A4For SaleMLS ID #10391424, Kyle Panasuk. Association of Interior REALTORS
- C$875,0004 bd4 ba1.5k sqft1119 Pine St, Kamloops, BC V2C 3A7For SaleMLS ID #10390896, Erin Arksey. Association of Interior REALTORS
- C$895,0002 bd2 ba2.8k sqft641 Shuswap Rd E #327, Kamloops 1, BC V2H 0E2For SaleMLS ID #10390484, Blair Rota. Association of Interior REALTORS
- C$1,150,0005 bd3 ba2.5k sqft1914 Sedgewick Dr, Kamloops, BC V2E 1Z7For SaleMLS ID #10392187, Dana Storfield. Association of Interior REALTORS
