MOVE-IN READY! This brand-new end-unit townhome at Ladera combines space, privacy and panoramic views in the heart of Sun Rivers. Offering over 2,500 sq. ft. with 4 bedrooms and 3.5 bathrooms, the three-level layout provides flexible living for families, guests or those wanting extra space. The open main floor features 9' ceilings, large windows and a contemporary kitchen with quartz countertops, extended-height cabinetry, pantry and an upgraded integrated Fisher & Paykel fridge. Upstairs are 3 bedrooms including the primary suite, along with a study space, while the walkout lower level features a 4th bedroom, full bathroom and family room. As an end unit, this home offers added privacy along with southern exposure and generous outdoor living spaces. Geothermal heating and cooling, heated ensuite tile, a finished garage, EV rough-in and quality finishes throughout complete this move-in-ready home. GST applicable. Note: photos are from a similar unit but not identical. Matterport is for a B1 unit and is just for general reference for finishings, etc.
For sale
C$799,900
5046 Sun Rivers Dr, Kamloops 1, BC V2H 1R4
4beds
2,339sqft
Townhouse
Built in 2026
-- sqft lot
$-- Zestimate®
C$342/sqft
C$287/mo HOA
What's special
End-unit townhomeThree-level layoutOpen main floorLarge windowsContemporary kitchenQuartz countertopsExtended-height cabinetry
- 10 days
- 4
- 0
Zillow last checked:
Listing updated:
Listed by:
Chris Town,
Engel & Volkers Kamloops,
Matt Town,
Engel & Volkers Kamloops
Source: Association of Interior REALTORS,MLS®#: 10401737Originating MLS®#: Association of Interior REALTORS
Facts & features
Interior
Bedrooms & bathrooms
- Bedrooms: 4
- Bathrooms: 4
- Full bathrooms: 3
- 1/2 bathrooms: 1
Primary bedroom
- Level: Second
- Dimensions: 13.08x14.58
Bedroom
- Level: Basement
- Dimensions: 11.42x12.92
Bedroom
- Level: Second
- Dimensions: 10.67x12.08
Bedroom
- Level: Second
- Dimensions: 10.67x14.42
Other
- Features: Four Piece Bathroom
- Level: Second
- Dimensions: 0 x 0
Breakfast room nook
- Level: Second
- Dimensions: 5.75x5.92
Dining room
- Level: Main
- Dimensions: 11.42x13.42
Family room
- Level: Basement
- Dimensions: 14.58x15.92
Other
- Features: Four Piece Bathroom
- Level: Basement
- Dimensions: 0 x 0
Other
- Features: Four Piece Bathroom
- Level: Second
- Dimensions: 0 x 0
Half bath
- Features: Two Piece Bathroom
- Level: Main
- Dimensions: 0 x 0
Kitchen
- Level: Main
- Dimensions: 10.75x14.58
Laundry
- Level: Second
- Dimensions: 4.75x7.25
Living room
- Level: Main
- Dimensions: 13.75x14.58
Storage room
- Level: Basement
- Dimensions: 10.00x14.58
Heating
- Forced Air, Geothermal
Cooling
- Geothermal
Appliances
- Included: Dryer, Dishwasher, Range, Refrigerator, Washer
- Laundry: In Unit
Features
- Flooring: Mixed
- Basement: Full,Finished
- Has fireplace: No
- Common walls with other units/homes: 1 Common Wall
Interior area
- Total interior livable area: 2,339 sqft
- Finished area above ground: 1,775
- Finished area below ground: 564
Property
Parking
- Total spaces: 1
- Parking features: Attached, Garage, On Site
- Attached garage spaces: 1
- Details: Strata Parking Type:Part of Strata/Assoc Lot
Features
- Levels: Three Or More,Multi/Split
- Stories: 3
- Pool features: None
- Has view: Yes
Lot
- Features: Easy Access, Near Golf Course, Views
Details
- Parcel number: 000000000
- Zoning: SFA
- Special conditions: Standard
Construction
Type & style
- Home type: Townhouse
- Property subtype: Townhouse
Materials
- Stucco, Wood Frame, ICFs (Insulated Concrete Forms)
- Roof: Asphalt,Shingle
Condition
- New construction: No
- Year built: 2026
Utilities & green energy
- Sewer: Public Sewer
- Water: Other
Community & HOA
HOA
- Has HOA: Yes
- Services included: Association Management, Insurance, Maintenance Grounds
- HOA fee: C$287 monthly
Location
- Region: Kamloops 1
Financial & listing details
- Price per square foot: C$342/sqft
- Date on market: 9/24/2026
- Cumulative days on market: 123 days
- Ownership: Leasehold,Indigenous Lands
Price history
Price history is unavailable.
Public tax history
Tax history is unavailable.
Climate risks
Neighborhood: V2H
Nearby schools
GreatSchools rating
No schools nearby
We couldn't find any schools near this home.
Similar homes
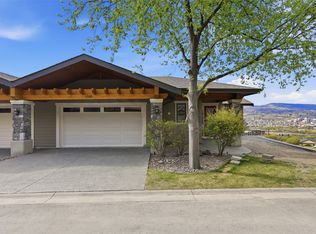
- C$794,9004 bd4 ba2.3k sqft5044 Sun Rivers Dr, Kamloops, BC V2H 1R4For Sale
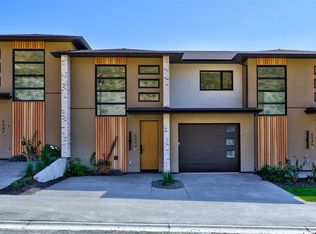 MLS ID #10401743, Chris Town. Association of Interior REALTORS
 - C$789,9003 bd3 ba2.1k sqft5048 Sun Rivers Dr, Kamloops 1, BC V2H 1R4For Sale
 MLS ID #10401735, Chris Town. Association of Interior REALTORS
 - C$799,9003 bd3 ba2.1k sqft5054 Ladera Way, Kamloops, BC V2H 0E7For Sale
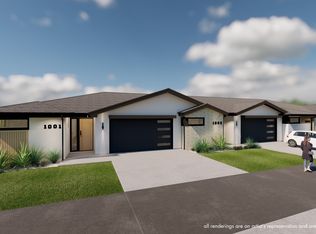 MLS ID #10390683, Chris Town. Association of Interior REALTORS
 - C$749,9002 bd3 ba2.2k sqft612 Belmonte Ct, Kamloops 1, BC V2H 0C6For Sale
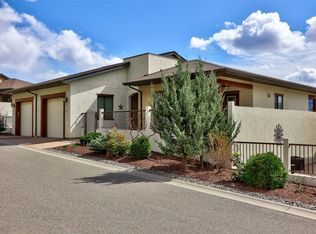 MLS ID #10397311, Mike Shannon. Association of Interior REALTORS
