In a world that never stops, this home invites you to pause. Just 21 km from Kamloops, perched on one of the few bluff lots along Holloway Drive, this property is more than a house — it’s a retreat built for real life, designed to evolve with your family and your future. Real estate isn’t just about square footage — it’s about how a place makes you feel. The lakeside primary suite is quiet, private, and connected to nature, with its own hot tub access for sunrise solitude or evening calm. A second ensuite bedroom on the main level offers independence for a student, guest, or aging parent. Upstairs, three bedrooms — two with private decks — offer space to grow. The open living room connects effortlessly to the patio and the lake beyond. Set in a resort-style community with its own marina, golf course, and trails, this is where lasting memories are made. A rare blend of emotion, beauty, and value — without the Okanagan price tag.
For sale
Street View
C$1,945,000
229 Holloway Dr, Thompson Nicola, BC V1S 0B2
5beds
5,228sqft
Single Family Residence
Built in 2010
0.34 Acres Lot
$-- Zestimate®
C$372/sqft
C$-- HOA
What's special
Lakeside primary suiteOwn hot tub access
- 24 days |
- 18 |
- 0 |
Zillow last checked:
Listing updated:
Listed by:
Marianna Kindrachuk,
Sotheby's International Realty Canada,
Don Blocka,
Sotheby's International Realty Canada
Source: Association of Interior REALTORS,MLS®#: 10378086Originating MLS®#: Association of Interior REALTORS
Facts & features
Interior
Bedrooms & bathrooms
- Bedrooms: 5
- Bathrooms: 5
- Full bathrooms: 4
- 1/2 bathrooms: 1
Heating
- Forced Air
Cooling
- Central Air
Appliances
- Included: Built-In Oven, Built-In Refrigerator, Cooktop, Dryer, Dishwasher, Gas Cooktop, Microwave, Range Hood, Wine Cooler, Washer
Features
- Den
- Flooring: Carpet, Ceramic Tile, Hardwood
- Basement: Full,Finished,Separate Entrance,Sump Pump
- Number of fireplaces: 2
- Fireplace features: Decorative, Electric, Gas
Interior area
- Total interior livable area: 5,228 sqft
- Finished area above ground: 3,626
- Finished area below ground: 1,602
Video & virtual tour
Property
Parking
- Total spaces: 3
- Parking features: Attached, Garage, Garage Door Opener
- Attached garage spaces: 3
Features
- Levels: Three Or More
- Stories: 3
- Patio & porch: Patio
- Exterior features: Balcony, Fire Pit, Sprinkler/Irrigation
- Pool features: None
- Has view: Yes
- View description: Lake, Mountain(s), Panoramic, Water
- Has water view: Yes
- Water view: Lake,Water
- Waterfront features: Lake, Lake Front, Lake Privileges
Lot
- Size: 0.34 Acres
- Features: Sprinklers In Ground
Details
- Parcel number: 027432696
- Zoning: RA-2
- Special conditions: Standard
Construction
Type & style
- Home type: SingleFamily
- Architectural style: Two Story
- Property subtype: Single Family Residence
Materials
- Fiber Cement, Stone, Stucco, Wood Frame
- Foundation: Concrete Perimeter
- Roof: Asphalt,Shingle
Condition
- New construction: No
- Year built: 2010
Utilities & green energy
- Sewer: Public Sewer
- Water: Public
Community & HOA
HOA
- Has HOA: No
Location
- Region: Thompson Nicola
Financial & listing details
- Price per square foot: C$372/sqft
- Annual tax amount: C$7,982
- Date on market: 3/5/2026
- Cumulative days on market: 153 days
- Inclusions: Window coverings, vacuum system & attachments, garage door opener & remotes, mounted TV's, built in oven, and warming oven, refrigerator, dishwasher, gas cooktop, microwave, security system, wine and bar fridge, washer, dryer, lower level storage shelves,
- Ownership: Freehold,Fee Simple
Price history
Price history is unavailable.
Public tax history
Tax history is unavailable.
Climate risks
Neighborhood: V1S
Nearby schools
GreatSchools rating
No schools nearby
We couldn't find any schools near this home.
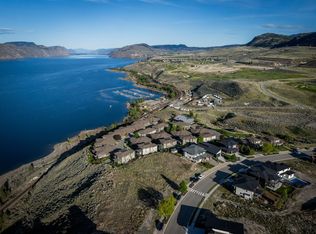
- C$429,9000.26 acres193 Holloway Dr, Thompson Nicola, BC V1S0B2Lot/Land
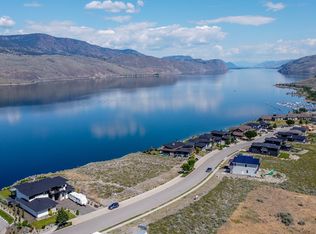
- C$620,0000.35 acres281 Holloway Dr, Thompson Nicola, BC V1S0B2Lot/Land
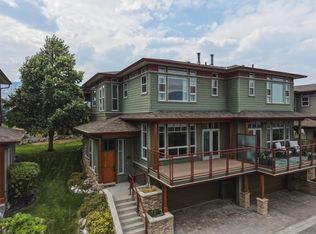
- C$649,9003 bd3 ba1.7k sqft175 Holloway Dr #11, Thompson Nicola, BC V1S0B2For Sale
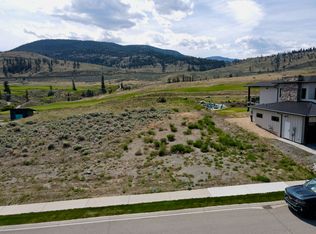
- C$374,9000.26 acres292 Holloway Dr, Thompson Nicola, BC V1S0B2Lot/Land
- C$549,9003 bd3 ba1.5k sqft175 Holloway Dr #37, Thompson Nicola, BC V1S0B2For Sale
- C$749,9003 bd3 ba1.5k sqft130 Colebrook Rd #85, Thompson Nicola, BC V1S0B4For Sale
- C$1,699,9005 bd4 ba4.6k sqft316 Holloway Dr, Thompson Nicola, BC V1S0B2For Sale
- C$495,0002 bd2 ba1k sqft130 Colebrook Rd #61, Thompson Nicola, BC V1S0B4For Sale
Similar homes
- C$1,699,9005 bd4 ba4.6k sqft316 Holloway Dr, Thompson Nicola, BC V1S 0B2For Sale
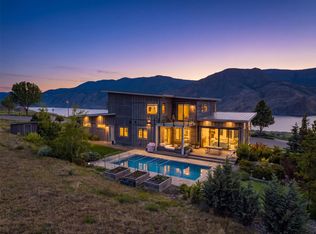 MLS ID #10396454, Scott Mcdowell. Association of Interior REALTORS
 - C$1,829,0006 bd4 ba3.5k sqft5657 Beaton Rd, Thompson Nicola, BC V1S 2A4For Sale
 MLS ID #10397970, Kevin Scharfenberg. Association of Interior REALTORS
 - C$1,990,0005 bd4 ba3.6k sqft5604 Rodeo Dr, Thompson Nicola, BC V1S 2A3For Sale
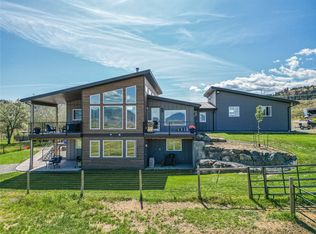 MLS ID #10381610, Ricki Andrews. Association of Interior REALTORS
 - C$1,399,9006 bd4 ba3.5k sqft180 Rue Cheval Cir, Kamloops, BC V1S 0B3For Sale
 MLS ID #10394562, Kevin Wood. Association of Interior REALTORS
 - C$1,275,0003 bd3 ba3.9k sqft347 Rue Cheval Cir, Kamloops, BC V1S 0G2For SaleMLS ID #10383584, Trevor E Finch. Association of Interior REALTORS
- C$1,429,0003 bd3 ba3.7k sqft268 Rue Cheval Cir, Kamloops, BC V1S 0G2For SaleMLS ID #10384588, Lindsay Pittman. Association of Interior REALTORS
- C$2,580,0004 bd4 ba4k sqft879 Deer Dr, Thompson Nicola, BC V1S 1Z9For SaleMLS ID #10387751, Daimion Applegath. Association of Interior REALTORS
- C$1,299,0004 bd3 ba3.4k sqft6998 Vista Dr, Thompson Nicola, BC V0K 2J0For SaleMLS ID #10383357, Jillian McKinnon. Association of Interior REALTORS
- C$1,374,0008 bd7 ba4.6k sqft2135 Tranquille Rd, Kamloops, BC V2B 3M9For SaleMLS ID #10398106, Dana Storfield. Association of Interior REALTORS
- C$1,080,0005 bd4 ba2.8k sqft2079 Glenmohr Dr, Kamloops, BC V1S 1N4For SaleMLS ID #10398260, Blair Rota. Association of Interior REALTORS
- C$1,518,0004 bd5 ba4k sqft880 Cantle Dr, Kamloops, BC V2B 0A7For SaleMLS ID #10392633, Tyrel L. Hough. Association of Interior REALTORS
- C$1,799,9004 bd5 ba5k sqft2640 Telford Dr, Kamloops, BC V1S 0A3For SaleMLS ID #10388486, Bob Hardwick. Association of Interior REALTORS
- C$2,599,9003 bd2 ba2.8k sqft7001 Savona Access Rd, Thompson Nicola, BC V0K 2J0For SaleMLS ID #10392984, Joel Rodrigues. Association of Interior REALTORS
- C$1,900,0004 bd4 ba3.4k sqft964 Fernie Rd, Kamloops, BC V2C 1B3For SaleMLS ID #10390173, Shambhu Chitharanjan. Association of Interior REALTORS
- C$1,399,0004 bd3 ba3.1k sqft1260 Thompson Ct, Kamloops, BC V0K 2J0For SaleMLS ID #10391465, Kevin Scharfenberg. Association of Interior REALTORS
- C$1,168,0005 bd2 ba2.9k sqft1480 Thompson River Dr, Kamloops, BC V0K 2J0For SaleMLS ID #10387981, Blake Bolster. Association of Interior REALTORS
- C$1,849,0005 bd4 ba3.8k sqft1293 Prairie Rose Dr, Kamloops, BC V2E 0C5For SaleMLS ID #10382535, Cassidy Morgan. Association of Interior REALTORS
- C$994,9005 bd4 ba4.5k sqft897 Wawn Rd, Kamloops, BC V2B 6N3For SaleMLS ID #10395907, Brad Watson. Association of Interior REALTORS
- C$1,299,9006 bd5 ba3.7k sqft1143 Canyon Ridge Dr, Kamloops 1, BC V2H 0A1For SaleMLS ID #10392566, Aron Alexander. Association of Interior REALTORS
- C$1,379,9004 bd4 ba3.6k sqft2020 Pinegrass Ct, Kamloops, BC V1S 2B6For SaleMLS ID #10397387, Jerri Van. Association of Interior REALTORS
