Very Rare find in this 10 acre horse property in Thompson River Estates with a beautiful custom 2900+ sqft, 5 bedroom, 2 bath rancher style home. The property has seen huge upgrades in recent years including a 20x24 detached shop, 120 x 260 riding arena, 12x24 lean-to, 16x60 lean-to perfect for equipment storage, 20x30 hay tent, 4 horse pens with underground power and water to each and 3 horse shelters, 50 ft round pen with water and power, and a chicken coop with power. Property is perimeter and crossed fenced. Inside does not disappoint either. As you enter the home on the main you will find an inviting foyer, bedroom/den, a beautifully updated kitchen with S/S appliances with open concept design to dining room and large living room, master bedroom with walk in closet and 4 pc en-suite, 4 pc main bath, a third bedroom, laundry room with garage access. Downstairs you will find 2 fair sized bedrooms, rec room, outside access, utility room and storage. The upgrades to the home include a brand new electric furnace and heat pump(2026), new well pump and drop pipe (2024), covered patio out the back, new flooring downstairs, hot water tank (2020). If you are looking for a family size home and horse property this is the one! Email L.S for info package.
For sale
C$1,168,000
1480 Thompson River Dr, Kamloops, BC V0K 2J0
5beds
2,936sqft
Single Family Residence
Built in 2007
10.05 Acres Lot
$-- Zestimate®
C$398/sqft
C$-- HOA
What's special
- 75 days |
- 7 |
- 0 |
Zillow last checked:
Listing updated:
Listed by:
Blake Bolster,
Royal LePage Kamloops Realty (Seymour St)
Source: Association of Interior REALTORS,MLS®#: 10387981Originating MLS®#: Association of Interior REALTORS
Facts & features
Interior
Bedrooms & bathrooms
- Bedrooms: 5
- Bathrooms: 2
- Full bathrooms: 2
Primary bedroom
- Description: Bedroom
- Level: Main
- Dimensions: 12.00x14.00
Bedroom
- Description: Bedroom
- Level: Main
- Dimensions: 12.00x10.00
Bedroom
- Level: Basement
- Dimensions: 12.00x15.00
Bedroom
- Level: Basement
- Dimensions: 12.00x14.00
Bedroom
- Description: Bedroom
- Level: Main
- Dimensions: 11.00x10.00
Other
- Description: Ensuite - Full
- Features: Four Piece Bathroom
- Level: Main
- Dimensions: 0 x 0
Dining room
- Description: Dining Room
- Level: Main
- Dimensions: 11.00x16.00
Foyer
- Level: Main
- Dimensions: 15.00x11.00
Foyer
- Level: Basement
- Dimensions: 21.00x13.00
Other
- Description: Bathroom - Full
- Features: Four Piece Bathroom
- Level: Main
- Dimensions: 0 x 0
Kitchen
- Description: Kitchen
- Level: Main
- Dimensions: 12.00x9.00
Laundry
- Level: Main
- Dimensions: 10.00x5.00
Living room
- Description: Living Room
- Level: Main
- Dimensions: 16.00x18.00
Recreation
- Level: Basement
- Dimensions: 15.00x19.00
Heating
- Electric, Forced Air, Heat Pump, Multi-Fuel
Cooling
- Central Air, Heat Pump
Appliances
- Included: Dishwasher
Features
- Flooring: Mixed
- Basement: Full,Unfinished
- Has fireplace: No
Interior area
- Total interior livable area: 2,936 sqft
- Finished area above ground: 1,468
- Finished area below ground: 1,468
Video & virtual tour
Property
Parking
- Total spaces: 2
- Parking features: Additional Parking, Attached, Detached, Garage, Open, RV Access/Parking
- Attached garage spaces: 2
- Has uncovered spaces: Yes
Features
- Levels: One
- Stories: 1
- Patio & porch: Covered, Deck
- Pool features: None
- Has view: Yes
- View description: Panoramic
- Waterfront features: None
Lot
- Size: 10.05 Acres
- Features: Farm, Private, Rural Lot
Details
- Parcel number: 012067750
- Zoning: RL-1
- Special conditions: Standard
Construction
Type & style
- Home type: SingleFamily
- Architectural style: Ranch
- Property subtype: Single Family Residence
Materials
- Fiber Cement, Wood Frame
- Foundation: Concrete Perimeter
- Roof: Asphalt,Shingle
Condition
- New construction: No
- Year built: 2007
Utilities & green energy
- Sewer: Septic Tank
- Water: Well
Community & HOA
Community
- Features: Park
HOA
- Has HOA: No
Location
- Region: Kamloops
Financial & listing details
- Price per square foot: C$398/sqft
- Annual tax amount: C$1,715
- Date on market: 5/20/2026
- Cumulative days on market: 117 days
- Ownership: Freehold,Fee Simple
Blake Bolster
Blake Bolster
By pressing Contact Agent, you agree that the real estate professional identified above may call/text you about your search, which may involve use of automated means and pre-recorded/artificial voices. You don't need to consent as a condition of buying any property, goods, or services. Message/data rates may apply. You also agree to our Terms of Use. Zillow does not endorse any real estate professionals. We may share information about your recent and future site activity with your agent to help them understand what you're looking for in a home.
Price history
Price history is unavailable.
Public tax history
Tax history is unavailable.
Climate risks
Neighborhood: V0K
Nearby schools
GreatSchools rating
No schools nearby
We couldn't find any schools near this home.
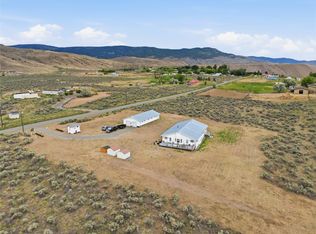
- C$699,9009.98 Acres6584 Pinecrest Dr, Thompson Nicola, BC V0K2P0Lot/Land
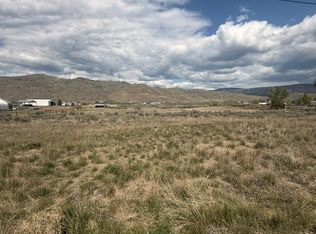
- C$325,0005.01 Acres6557 Thompson River Dr W, Kamloops, BC V0K2P0Lot/Land
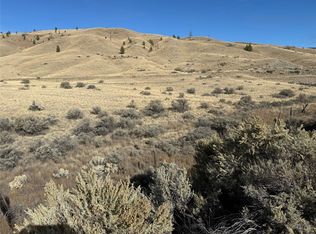
- C$74,9991.87 Acres6781 Ashcroft Rd, Kamloops, BC V0K2J0Lot/Land
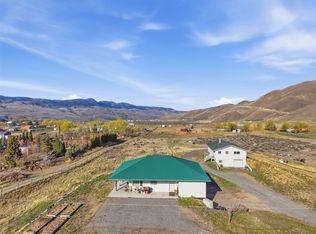
- C$750,0003 bd3 ba2.1k sqft1559 Steelhead Rd, Thompson Nicola, BC V0K2P0For Sale
- C$1,399,0004 bd3 ba3.1k sqft1260 Thompson Ct, Kamloops, BC V0K2J0For Sale
- C$824,9004 bd2 ba1.7k sqft6857 Valley Rd, Kamloops, BC V0K2P0For Sale
- C$348,00042.5 AcresLOT Trans Canada Hwy E #A, Kamloops, BC V2C3G6Lot/Land
- C$275,0004.2 Acres6355 Pinecrest Dr, Thompson Nicola, BC V0K2P0Lot/Land
Similar homes
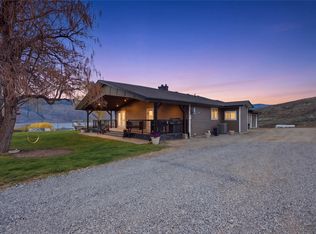
- C$1,399,0004 bd3 ba3.1k sqft1260 Thompson Ct, Kamloops, BC V0K 2J0For Sale
 MLS ID #10391465, Kevin Scharfenberg. Association of Interior REALTORS
 - C$1,299,0004 bd3 ba3.4k sqft6998 Vista Dr, Thompson Nicola, BC V0K 2J0For Sale
 MLS ID #10383357, Jillian McKinnon. Association of Interior REALTORS
 - C$750,0003 bd3 ba2.1k sqft1559 Steelhead Rd, Thompson Nicola, BC V0K 2P0For SaleMLS ID #10383487, David Lawrence. Association of Interior REALTORS
- C$824,9004 bd2 ba1.7k sqft6857 Valley Rd, Kamloops, BC V0K 2P0For Sale
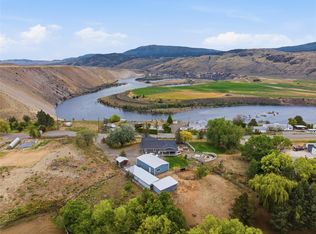 MLS ID #10389136, Michael Latta. Association of Interior REALTORS
 - C$639,9005 bd3 ba2.2k sqft6216 Savona Access Rd, Thompson Nicola, BC V0K 2J0For SaleMLS ID #10395452, Terry Lynds. Association of Interior REALTORS
- C$1,299,0004 bd2 ba2.7k sqft4150 Deadman Vidette Rd, Skeetchestn, BC V0K 2P0For SaleMLS ID #10384655, Daimion Applegath. Association of Interior REALTORS
- C$799,9004 bd2 ba2.6k sqft6860 Watson Dr W, Thompson Nicola, BC V0K 2J0For SaleMLS ID #10391640, Elysha DeRose. Association of Interior REALTORS
- C$614,9004 bd2 ba2.8k sqft9792 Meadow Rd, Thompson Nicola, BC V0K 2J0For SaleMLS ID #10381250, Kristin Overton. Association of Interior REALTORS
- C$1,099,9994 bd3 ba2.5k sqft524 Deer Dr, Thompson Nicola, BC V1S 1Z9For SaleMLS ID #10379334, Daimion Applegath. Association of Interior REALTORS
- C$599,9005 bd4 ba1.9k sqft6232 Savona Access Rd, Thompson Nicola, BC V0K 2J0For SaleMLS ID #10391505, Quinn Pache. Association of Interior REALTORS
- C$1,275,0003 bd3 ba3.9k sqft347 Rue Cheval Cir, Kamloops, BC V1S 0G2For SaleMLS ID #10383584, Trevor E Finch. Association of Interior REALTORS
- C$1,399,9006 bd4 ba3.5k sqft180 Rue Cheval Cir, Kamloops, BC V1S 0B3For SaleMLS ID #10394562, Kevin Wood. Association of Interior REALTORS
- C$964,9004 bd3 ba2.9k sqft260 Rue Cheval Cir #1, Kamloops, BC V1S 0G1For SaleMLS ID #10388063, Jestine Hinch. Association of Interior REALTORS
- C$949,0002 bd3 ba3.8k sqft416 Hollis Rd, Ashcroft, BC V0K 1A0For SaleMLS ID #10380777, Kevin Scharfenberg. Association of Interior REALTORS
- C$998,0004 bd3 ba2.5k sqft260 Rue Cheval Noir Ests #2, Kamloops, BC V1S 0B3For SaleMLS ID #10382957, David Lawrence. Association of Interior REALTORS
- C$1,429,0003 bd3 ba3.7k sqft268 Rue Cheval Cir, Kamloops, BC V1S 0G2For SaleMLS ID #10384588, Lindsay Pittman. Association of Interior REALTORS
- C$719,9003 bd3 ba1.5k sqft130 Colebrook Rd Unit 88, Thompson Nicola, BC V1S 0B4For SaleMLS ID #10395468, Jestine Hinch. Association of Interior REALTORS
- C$599,0005 bd3 ba1.9k sqft1229 Vista Hts, Ashcroft, BC V0K 1A0For SaleMLS ID #10387718, Kevin Scharfenberg. Association of Interior REALTORS
- C$649,9003 bd3 ba1.9k sqft175 Holloway Dr #11, Thompson Nicola, BC V1S 0B2For SaleMLS ID #10395829, Scott Mcdowell. Association of Interior REALTORS
- C$649,0003 bd2 ba1.7k sqft230 Vista Pl, Ashcroft, BC V0K 1A0For SaleMLS ID #10389616, Erin Sims. Association of Interior REALTORS
