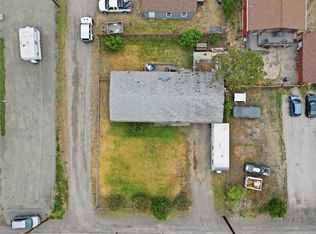
1.9-acre M1-zoned property in Ashcroft is built for someone who needs serious space, power, and functionality without sacrificing comfort. Whether you’re running a business, working on equipment, or just want the ultimate shop setup, this property delivers.A custom-built home was constructed with no expense spared. Downstairs features an impressive 2-bay shop with an engineered beam, giving you maximum usable floor space, along with thick concrete floors and a convenient 3-piece bathroom. There’s also a third bay with a 14’ x 12’ overhead door, complete with hot and cold water, making it ideal for washing equipment or vehicles.Two separate 200-amp services. Upstairs, offers a bright, open-concept layout featuring the kitchen, dining, and living areas, all designed to take in the surrounding mountain views. A wide staircase leads to 2 bedrooms plus an office, making it ideal for both living and working from home. The primary bedroom includes a 5-piece ensuite, and the main bathroom offers a full 4-piece setup. Built for efficiency and comfort, the home features 2x8 construction, triple-glazed windows upstairs, and excellent insulation to keep heating costs down and noise levels low. Additional highlights include stamped concrete around the home,10 skylights bringing in natural light, and a large sundeck overlooking the property. Photos and video used from previous listing, currently more lived in with additional items. Secan Business option to purchase separately with seller.
For sale
C$949,000
416 Hollis Rd, Ashcroft, BC V0K 1A0
2beds
3,848sqft
Single Family Residence
Built in 2012
1.9 Acres Lot
$-- Zestimate®
C$247/sqft
C$-- HOA
What's special
Bright open-concept layoutWide staircaseTriple-glazed windows upstairs
- 182 days
- 4
- 0
Zillow last checked:
Listing updated:
Listed by:
Kevin Scharfenberg,
eXp Realty (Kamloops)
Source: Association of Interior REALTORS,MLS®#: 10380777Originating MLS®#: Association of Interior REALTORS
Facts & features
Interior
Bedrooms & bathrooms
- Bedrooms: 2
- Bathrooms: 3
- Full bathrooms: 3
Primary bedroom
- Description: Primary Bedroom
- Level: Second
- Dimensions: 13.08x12.25
Bedroom
- Description: Bedroom
- Level: Second
- Dimensions: 12.00x11.00
Other
- Description: Ensuite - Full
- Features: Five Piece Bathroom
- Level: Second
- Dimensions: 0 x 0
Dining room
- Description: Dining Room
- Level: Second
- Dimensions: 6.00x6.00
Other
- Features: Three Piece Bathroom
- Level: Main
- Dimensions: 0 x 0
Other
- Features: Four Piece Bathroom
- Level: Second
- Dimensions: 0 x 0
Kitchen
- Description: Kitchen
- Level: Second
- Dimensions: 13.58x19.42
Laundry
- Description: Laundry
- Level: Second
- Dimensions: 5.67x3.00
Living room
- Description: Living Room
- Level: Second
- Dimensions: 17.50x17.08
Office
- Level: Second
- Dimensions: 9.75x11.00
Other
- Description: Other
- Level: Main
- Dimensions: 23.25x34.67
Workshop
- Description: Workshop
- Level: Main
- Dimensions: 38.83x34.58
Heating
- Baseboard, Electric, Forced Air, Natural Gas
Cooling
- Central Air
Appliances
- Included: Dryer, Dishwasher, Range, Refrigerator, Washer
Features
- Flooring: Ceramic Tile, Hardwood
- Windows: Skylight(s)
- Basement: None
- Has fireplace: No
Interior area
- Total interior livable area: 3,848 sqft
- Finished area above ground: 3,848
- Finished area below ground: 0
Video & virtual tour
Property
Parking
- Total spaces: 3
- Parking features: Attached, Garage
- Attached garage spaces: 3
Features
- Levels: Two,Multi/Split
- Stories: 2
- Patio & porch: Deck
- Pool features: None
- Has view: Yes
- View description: Panoramic
- Waterfront features: None
Lot
- Size: 1.9 Acres
- Features: Dead End, Level
Details
- Additional structures: Workshop
- Parcel number: 003599001
- Zoning: M1
- Special conditions: Standard
Construction
Type & style
- Home type: SingleFamily
- Property subtype: Single Family Residence
Materials
- Stucco, Wood Frame
- Foundation: Concrete Perimeter
- Roof: Asphalt,Shingle
Condition
- New construction: No
- Year built: 2012
Utilities & green energy
- Sewer: Public Sewer
- Water: Public
Community & HOA
HOA
- Has HOA: No
Location
- Region: Ashcroft
Financial & listing details
- Price per square foot: C$247/sqft
- Annual tax amount: C$5,965
- Date on market: 3/27/2026
- Cumulative days on market: 137 days
- Ownership: Freehold,Fee Simple
Price history
Price history is unavailable.
Public tax history
Tax history is unavailable.
Climate risks
Neighborhood: V0K
Nearby schools
GreatSchools rating
No schools nearby
We couldn't find any schools near this home.

Similar homes
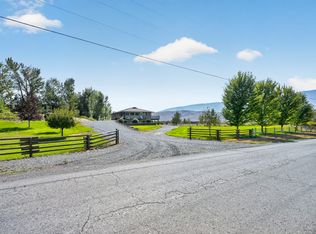
- C$895,0004 bd3 ba3k sqft2156 Back Valley Rd, Thompson Nicola, BC V0K 1H0For Sale
 MLS ID #10398704, Kevin Scharfenberg. Association of Interior REALTORS
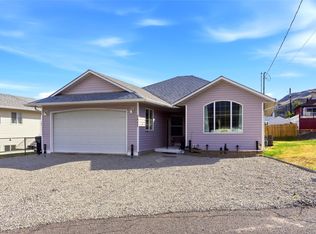
 - C$569,0004 bd3 ba1.9k sqft1251 Kincaid Pl, Ashcroft, BC V0K 1A0For Sale
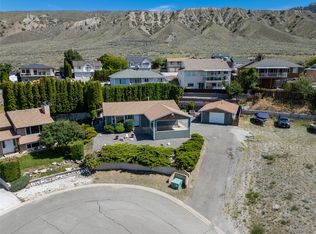 MLS ID #10387629, Kevin Scharfenberg. Association of Interior REALTORS
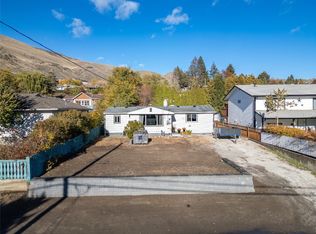
 - C$488,5004 bd2 ba2.2k sqft1277 Mesa Vista Dr, Ashcroft, BC V0K 1A0For Sale
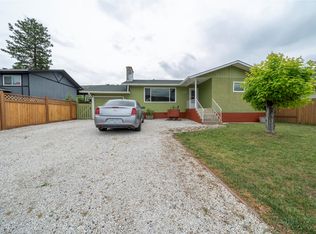 MLS ID #10387511, Erin Sims. Association of Interior REALTORS
 - C$799,0003 bd3 ba3.5k sqft4189 Mickey Frontage Rd, Thompson Nicola, BC V0K 1H1For Sale
 MLS ID #10385410, Mick Adamski. Association of Interior REALTORS
